
Single Family Home -
Wake County, NC
7213 Blue Run Lane - Homesite 13

Priced From $592,027

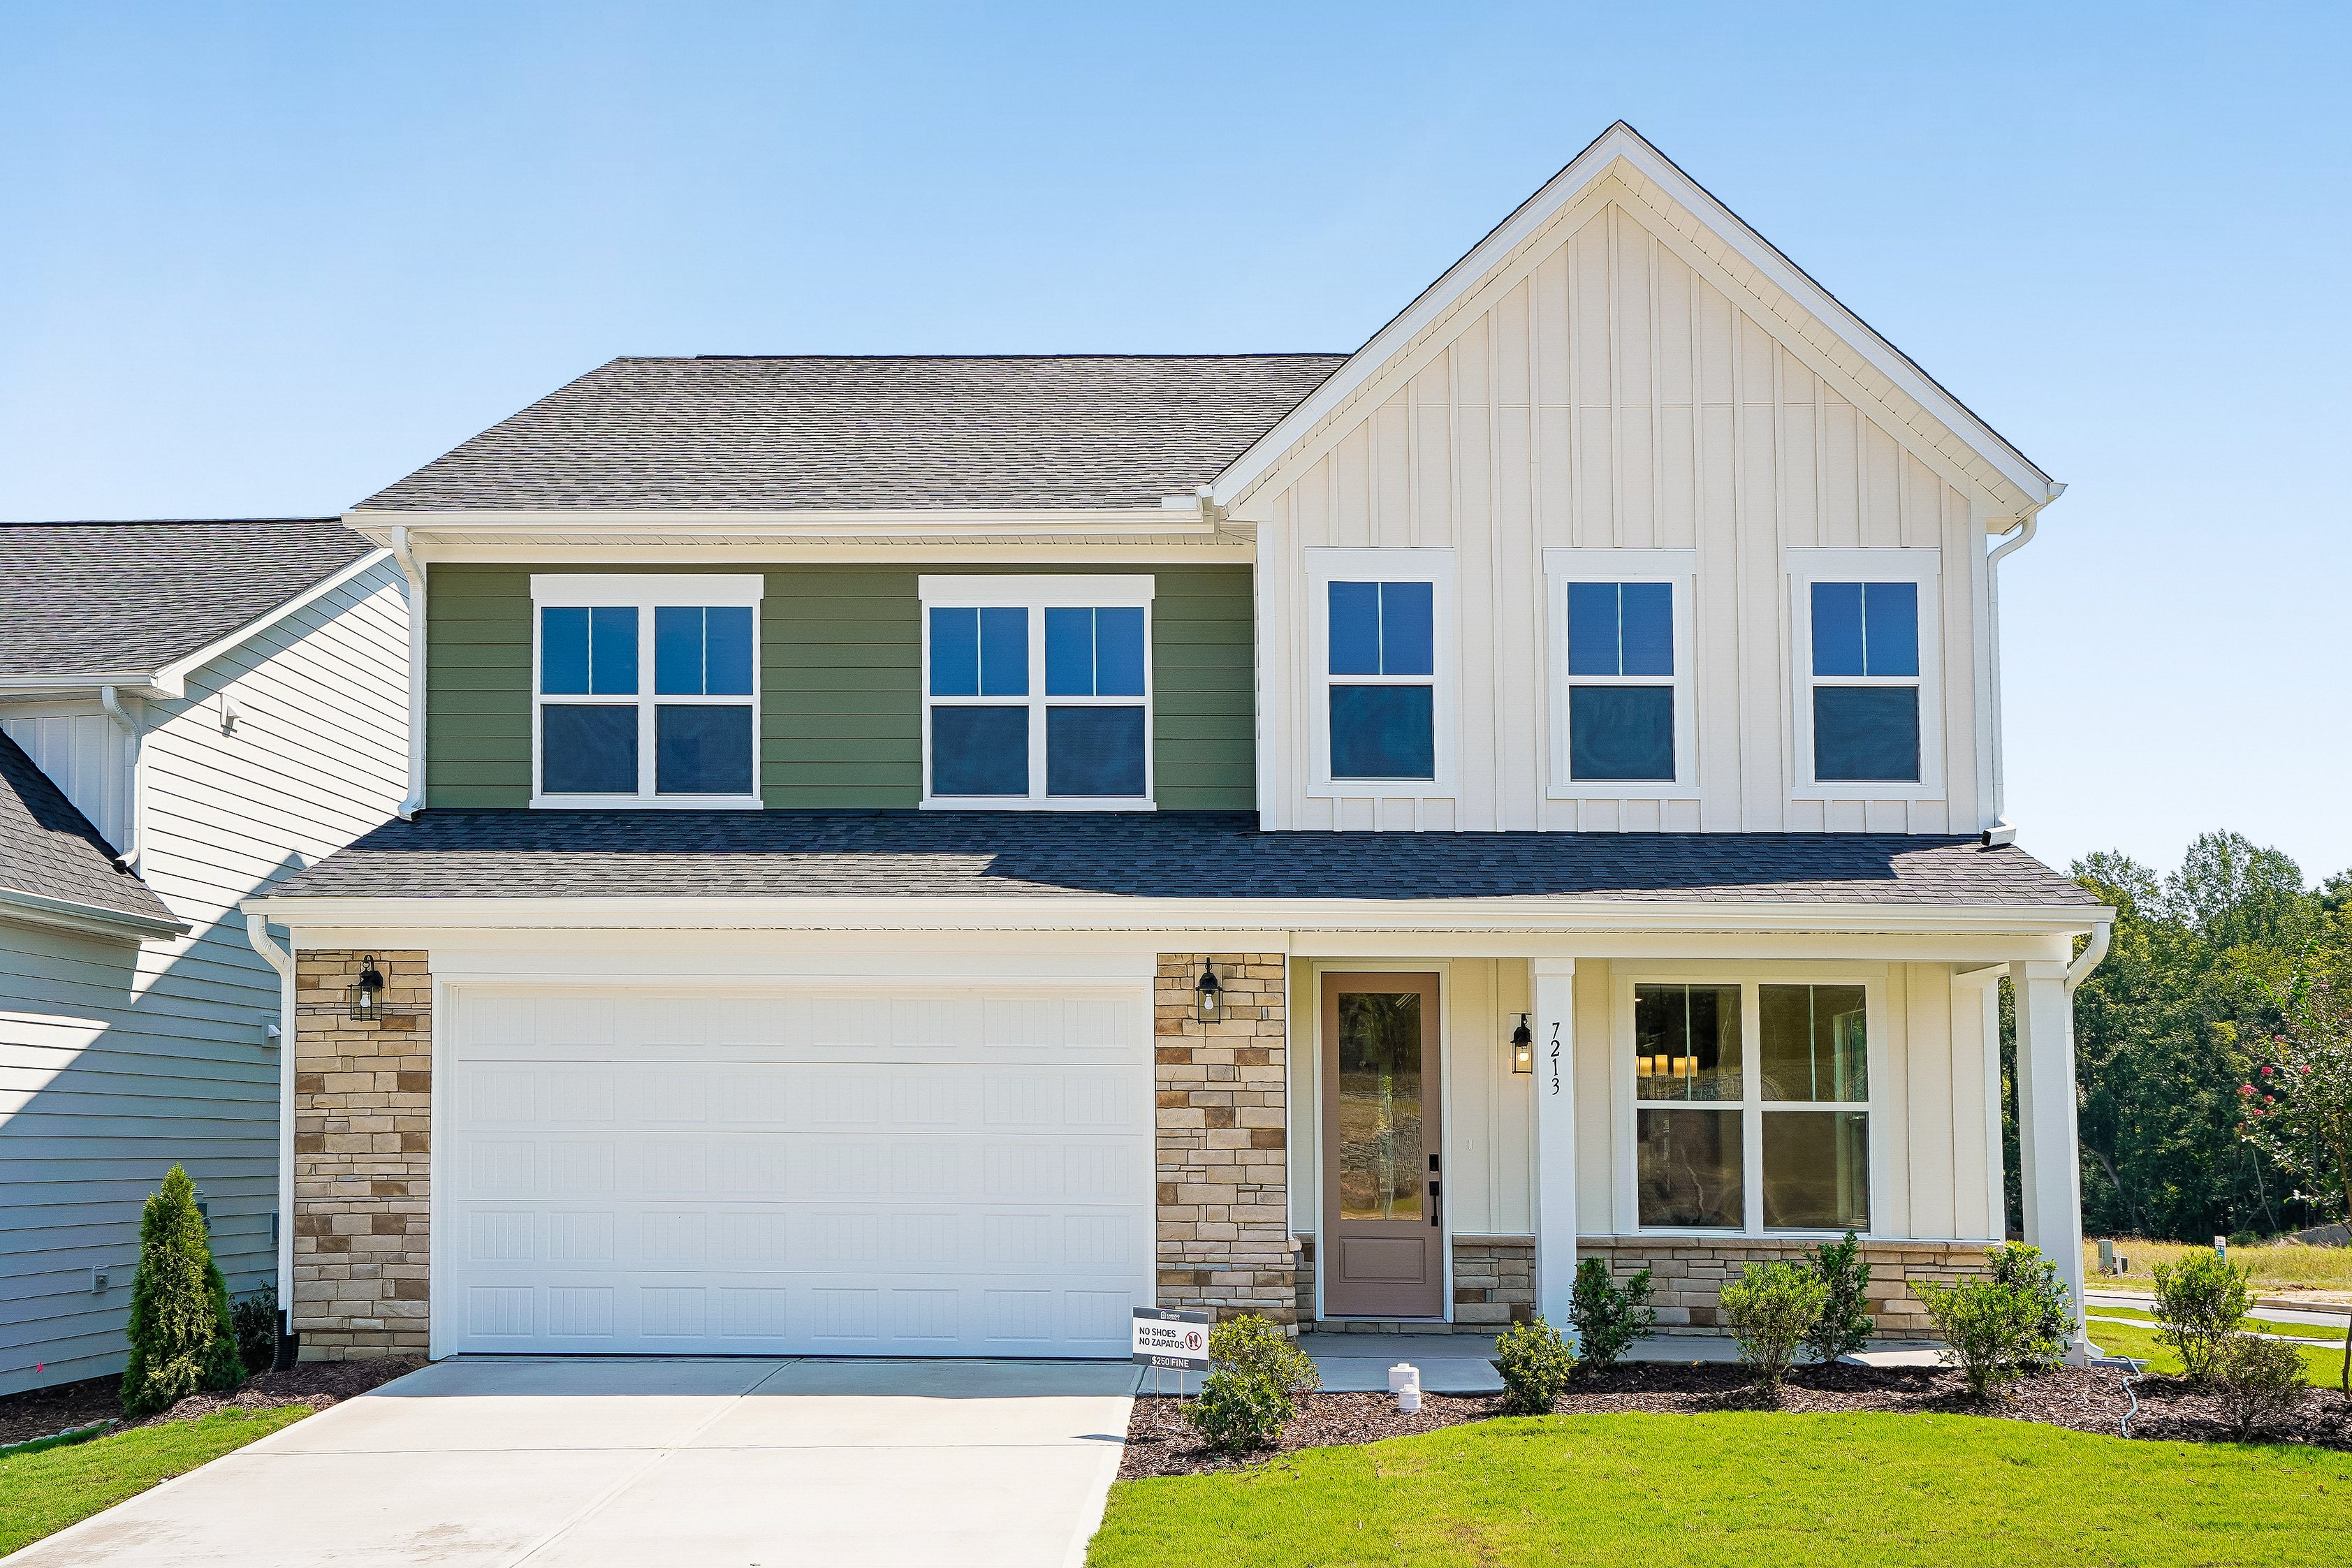
Two-story home with white board-and-batten siding, stone accents, covered porch, and two-car garage
Two-story home with green and white siding, stone accents, two-car garage, and manicured front lawn
Kitchen with teal island, white quartz countertops, wood cabinets, pendant lights, and stainless steel appliances
Two-story home with white board-and-batten siding, stone accents, covered porch, and two-car garage
Two-story home with green and white siding, stone accents, two-car garage, and manicured front lawn
Kitchen with teal island, white quartz countertops, wood cabinets, pendant lights, and stainless steel appliances
Kitchen with green island, wood cabinets, white tile backsplash, and pendant lights over hardwood floors
Kitchen with green island, white countertops, pendant lights, wood cabinets, and hardwood floors open to living area
Open living area with hardwood floors flowing into kitchen with green island and wood cabinets
Open-concept kitchen with teal island, wood cabinets, and light hardwood floors extending into living area
Open living area with light hardwood floors, white walls, staircase, and front entry door visible in background.
Bright dining area with light wood floors, large windows, sliding glass door, and chandelier overlooking backyard
Open dining area with hardwood floors, crown molding, and a black chandelier, open to kitchen hallway
Empty dining room with hardwood floors, chandelier, crown molding, and two large windows with natural light.
Empty bedroom with beige carpet, white walls, crown molding, and two open doorways leading to hallway and closet
Empty bedroom with tray ceiling, carpet flooring, and two windows with tree views
Master bathroom with soaking tub, glass walk-in shower, dual vanities, and wood cabinets with white countertops.
Walk-in closet with white wire shelving along two walls and beige carpet flooring
Empty bedroom with beige carpet, two windows, and recessed lighting
Empty bedroom with gray carpet, white double closet doors, and open entry door showing staircase hallway
Bathroom with glass-door walk-in shower, white vanity with single sink, and toilet
Empty bedroom with gray carpet, white walls, and a large window with backyard view
Open upstairs loft with carpet flooring, white walls, and wood railing overlooking staircase
Laundry room with wire shelving, washer hookups, wood-look floors, and interior door
Bathroom with double sink vanity, wood cabinets, white countertops, and tub-shower combo with built-in shelves
Empty bedroom with light gray carpet, white walls, two closet doors, and hallway access
Empty bedroom with beige carpet, white walls, and a large window overlooking a wooded yard
Empty bedroom with gray carpet, double closet doors, and open door to hallway staircase
Empty bedroom with beige carpet, white walls, and two windows overlooking a rural yard
Bathroom with tub-shower combo, wood vanity with white countertop, toilet, and large mirror
Empty bedroom with carpet flooring, double closet doors, and a single window with outdoor views
Empty bedroom with beige carpet, cream walls, and a single window with natural light
Empty two-car garage with concrete floor, unfinished drywall walls, and automatic door opener
Two-story home with green vinyl siding, multiple windows, back patio, and green lawn in a new development.
Rear view of two-story home with green vinyl siding, multiple windows, and green lawn
New Homes Raleigh/Durham Blue Run 7213 Blue Run Lane - Homesite 13
Single Family Home Priced $592,027
5 Bed 4.0 Bath 2,953 Sq Ft
Move-In Ready
Available August 2026
Monthly Payment

Welcome to the Wylie at 7213 Blue Run Lane in Caruso Homes' newest single-family community, Blue Run. This spacious two-story home offers 5 bedrooms, 4 bathrooms, and approximately 2,953 square feet of thoughtfully designed living space. With a versatile layout and modern design elements, this home is ideal for both everyday comfort and entertaining.

The main level features an inviting open-concept layout that seamlessly connects the kitchen, dining, and living areas, creating a bright and welcoming atmosphere. The gourmet kitchen serves as the heart of the home, offering enhanced functionality and style for cooking and gathering. A first-floor in-law suite provides added convenience and flexibility, making it perfect for guests or multigenerational living.

Upstairs, you will find additional bedrooms along with a flexible loft space that can be customized to fit your lifestyle, whether as a secondary living area, media room, or home office. The primary suite offers a private retreat with ample space to unwind at the end of the day.

Located in the desirable Blue Run community, this home provides a peaceful setting while still offering convenient access to nearby shopping, dining, and major roadways.


Property Highlights:

  • Dedicated loft space ideal for a media room, playroom, or workspace
  • First-floor in-law suite for added privacy and convenience
  • Enhanced kitchen layout designed for functionality and entertaining
  • Two-car garage providing ample storage and parking


About Blue Run

Blue Run offers a welcoming community atmosphere with convenient access to nearby shopping, dining, and everyday essentials. Its location provides an ideal balance between peaceful residential living and proximity to the greater Triangle area, making it a great place to call home.

Community: Blue Run
Floor Plan: Wylie

Sales Center Hours

For Same Day Appointments, Please Call Call or text for hours.
GET DIRECTIONS
Request Information

Home Elevations


7213 Blue Run Lane - Homesite 13 is a new Single Family currently Move-In Ready in our Blue Run community located in Raleigh of Wake County, North Carolina. This Wylie model is 2,953 square feet with 5 bedrooms and 4.0 bathrooms. Other available homes for sale nearby in Wake County, NC include a 2,129 square foot home at 129 Midtown Rows Way - Unit 15 and this 3 bedroom, 2.5 bath home at 131 Midtown Rows Way - Unit 14.

Want to schedule a tour? Need more Information? We're here to help!

Living room with coffered ceiling, stone fireplace, and built-in window seats
Ask Our New Home Consultants!
Catharine
Ask Our New Home Consultants!
Camryn
Blaine Wiles
Blaine

Have Questions?

Ask Our New Home Consultants!

Contact our New Home Consultants today to answer your questions or schedule your in-person or virtual appointment.

Testimonials Hear
From Our
Customers

MORE TESTIMONIALS

We are able to know every week what is going on in the progress of our home. It's been most enjoyable.