
Single Family Home -
Raleigh/Durham
Wylie

Priced From $484,900

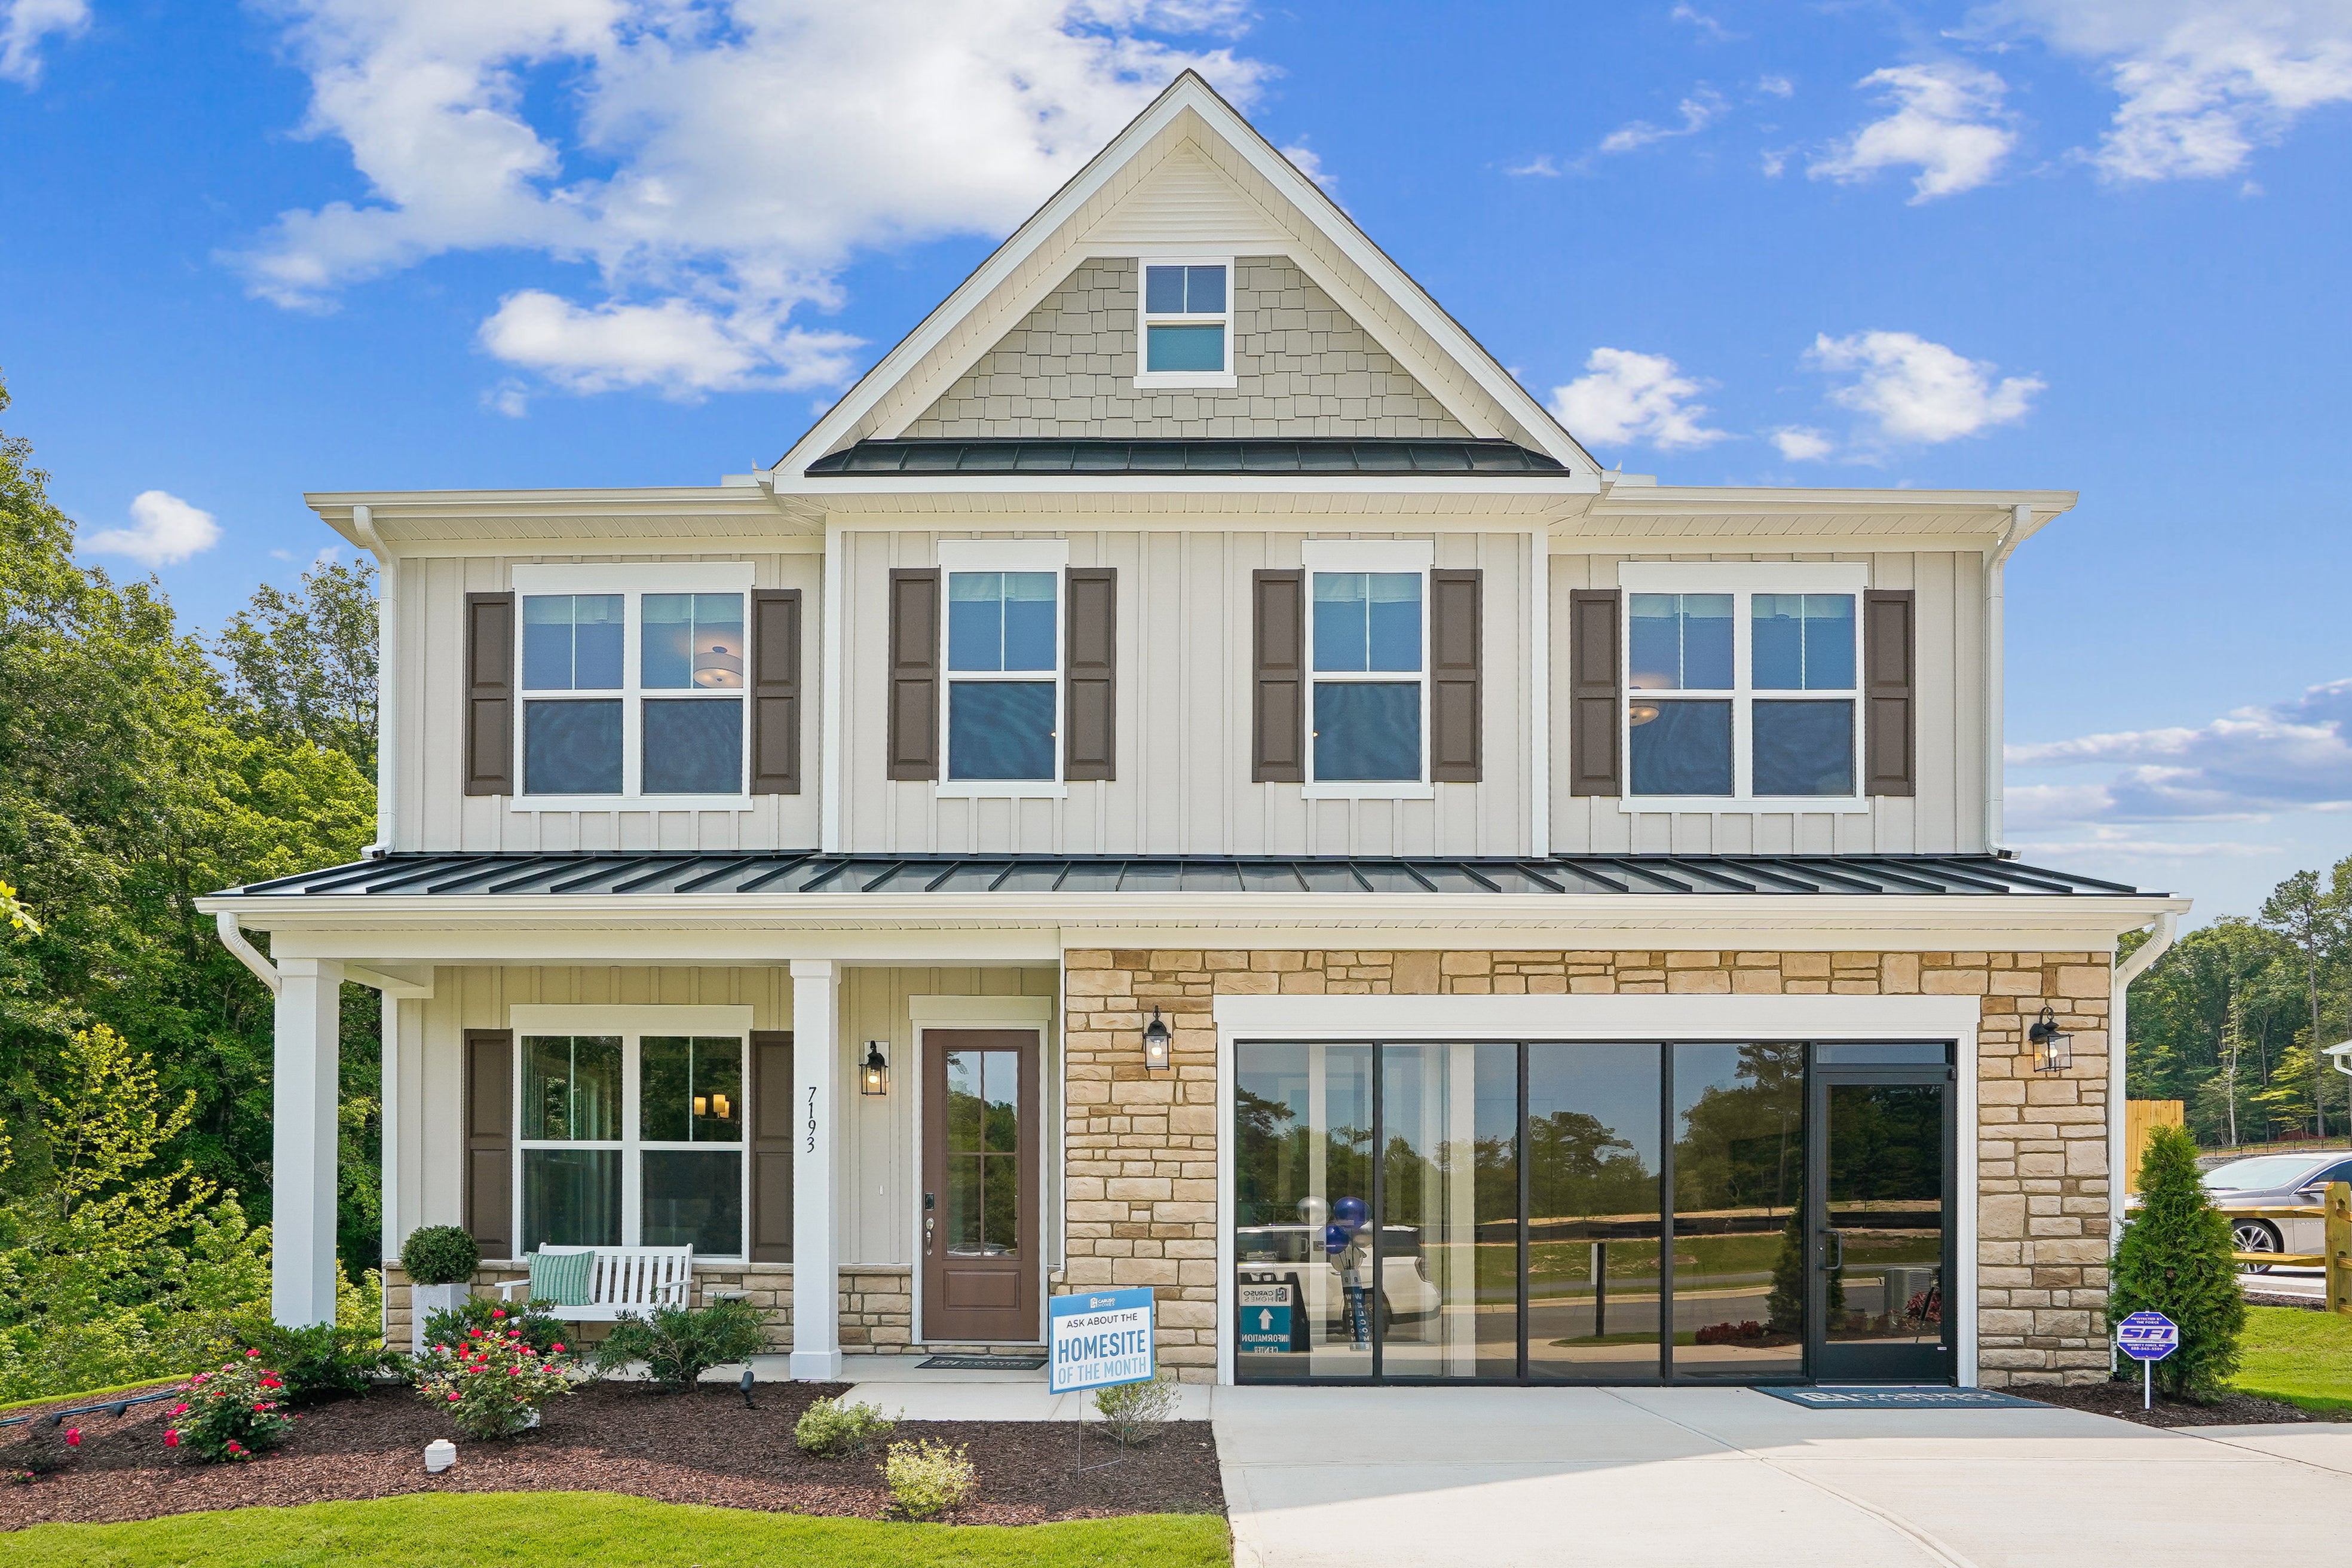
Two-story craftsman home with white board-and-batten siding, stone accents, covered porch, and two-car garage
Bedroom with upholstered headboard, dark accent wall, mixed throw pillows, and canvas artwork above the bed
Bedroom dresser with decorative tray, pink lamp, and round mirror reflecting a bed with colorful pillows and pink walls
Two-story craftsman home with white board-and-batten siding, stone accents, covered porch, and two-car garage
Bedroom with upholstered headboard, dark accent wall, mixed throw pillows, and canvas artwork above the bed
Bedroom dresser with decorative tray, pink lamp, and round mirror reflecting a bed with colorful pillows and pink walls
Bedroom with NC State Wolfpack themed decor, plaid pillows, and stadium canvas wall art above the bed.
Black geometric bear figurine on a shelf beside a dark table lamp and wall mirror
Freestanding soaking tub centered below a window with garden views, flanked by dual vanities and tile walls.
Stone fire pit with grill grate and two Adirondack chairs on a paver patio with green lawn behind
Bathroom with white vanity, double sinks, and glass-enclosed tile shower with rain showerhead
Bedroom dresser with large black mirror, decorative boxes, and potted plant near a window
Bedroom with upholstered headboard, two nightstands, large globe chandelier, and two windows with patterned curtains
Dining table with decorative centerpiece open to kitchen with dark island and pendant lights
Four crystal champagne flutes on a wooden serving board atop a white countertop, with a bright dining room in the background.
Living room with coffered ceiling, dark accent wall, wall-mounted TV, and two white sofas flanking a large square coffee table.
Kitchen with stainless steel double wall oven, wood cabinets, tile backsplash, and hardwood floors
Formal dining room with wood table, wainscoting, gold chandelier, and view into sitting area with console table and mirror
Entryway console table with white ceramic lamp and oval rattan wall mirror reflecting a chandelier
Entryway with white console table, oval gold mirror, and glass-panel front door on hardwood floors
Laundry room with washer and dryer, white upper cabinets, utility sink, and hardwood floors
Bedroom with navy blue accent wall, upholstered bed with striped bedding, and dark wood dresser
Bathroom with double-sink white vanity, quartz countertop, and tub-shower combo with curtain
Bedroom with peach walls, white bed with colorful pillows, wall art, and double closet doors
Children's bedroom with pink walls, white bed, study desk, and large window with tree views
Full bathroom with gray vanity, white countertop, tub-shower combo, and checkered curtains
Bedroom with plaid bedding, wood nightstand, stadium wall art, and a window with outdoor views
Bedroom with plaid bedding, dark upholstered headboard, wood nightstand, and sports stadium wall art above the bed
Walk-in closet with white shelving, hanging rods, and wood hangers on carpeted floor
Master bathroom with freestanding soaking tub, gray vanity, and large window overlooking trees
Master bathroom with freestanding soaking tub, double vanity, and glass-enclosed tile shower
Master bedroom with panel walls, gold chandelier, wood dresser, and carpet flooring
Bedroom with upholstered bed, wainscoting walls, modern chandelier, and large windows with natural light
Master bedroom with upholstered bed, gold chandelier, carpet floors, and ensuite bathroom access
Upstairs living area with blue sectional sofa, geometric accent wall, hardwood floors, and stair railing
Living room with blue sectional sofa, hardwood floors, ceiling fan, and wall-mounted TV near two windows
Living room with blue sectional sofa, gray accent wall with geometric panels, hardwood floors, and ceiling fan
Mudroom with gray built-in bench, coat hooks, upper cabinets, and wicker storage baskets on hardwood floors
Bathroom with marble-tile walk-in shower, wood vanity, and white countertop
Screened porch with cushioned sofa, accent chair, and round coffee table overlooking a grassy backyard and neighboring homes.
Bedroom with wood headboard, brass chandelier, dark nightstand, and white closet doors
Bedroom with dark wood headboard, brass chandelier, and large window overlooking green yard
Bright breakfast nook with round wood table, four gray-blue chairs, large windows, and sliding glass door to backyard
Open-concept dining area with round wood table, blue chairs, and kitchen with island visible in background
Open-concept kitchen with dark island, white countertops, and coffered ceiling, flowing into dining and living areas with hardwood floors
Kitchen with wood cabinets, blue island, white countertops, stainless steel appliances, and pendant lights over seating area
Open-concept kitchen with blue island, white countertops, and stainless appliances, open to living room with coffered ceiling
Kitchen with wood cabinets, center island with seating, stainless appliances, and open dining area with large windows
Open-concept living room with coffered ceiling, ceiling fan, and kitchen visible in background with hardwood floors
Open-concept living room with coffered ceiling and ceiling fan, flowing into kitchen with wood cabinets and island seating
Living room with coffered ceiling, dark accent wall, fireplace, and large windows overlooking a yard
Living room with coffered ceiling, hardwood floors, accent wall, and two white sofas around a square coffee table
Formal dining room with wood table, six chairs, tray ceiling, chandelier, and wainscoting panels
Formal dining room with wood table, six chairs, wainscoting, and gold chandelier overhead
Formal dining room with wood table, upholstered chairs, chandelier, and large window with gray curtains
Two-story white home with screened porch, fire pit, and large backyard bordering wooded area
Two-story craftsman home with white siding, stone accents, covered porch, and landscaped front yard
Two-story home with white vinyl siding, screened porch, and landscaped backyard with patio seating
Single Family Homes Base Price $484,900
3 - 4 Bed 2.5 - 5 Bath 2,953 - 3,854 Sq Ft
Monthly Payment

Our brand-new Wylie plan! This floorplan offers plenty of room and options to suit your needs. Enter through the front porch and into the foyer and formal dining room. Walk further in where you are greeted by the sizeable great room, open to the kitchen. Choose to upgrade to a gourmet kitchen, which features a large island, kitchen backsplash, and large pantry, perfect for any chef. Opt for a morning room or screened porch facing the backyard.

Upstairs comes standard 4 bedrooms and loft. The owner's suite features a luxurious bath, shower, and double vanity. A walk-in closet provides plenty of extra storage space. Plenty of options are available to make this floorplan your own!

Interior photos of similar floor plans are used for representation only and may show features/options that are not included in this home. Some photos have been virtually staged to showcase the potential of rooms and spaces in the home.


Community: Blue Run

COMMUNITY ADDRESS

7193 Blue Run Lane
Raleigh, NC 27604

Sales Center Hours

For Same Day Appointments, Please Call Onsite Sales Trailer now open. Call or text for hours.
SCHEDULE NOW
Download Brochure

Floor Plans


Many features shown on elevations and floor plans are optional and are not included in the base price. Many available options are not shown and some options shown may not be available at all locations. Please ask your sales manager for a complete list of available options. Actual product specifications may vary in dimension or detail from these drawings. These drawings are for illustrative purposes only and are not part of a legal contract. Floor plans are updated on a regular basis and homes are constructed from the most current blueprints.

Many features shown on elevations and floor plans are optional and are not included in the base price. Many available options are not shown and some options shown may not be available at all locations. Please ask your sales manager for a complete list of available options. Actual product specifications may vary in dimension or detail from these drawings. These drawings are for illustrative purposes only and are not part of a legal contract. Floor plans are updated on a regular basis and homes are constructed from the most current blueprints.

Home Elevations


Two-story home with gray siding, white trim, and two-car garage
Elevation 30: Shown with Opt. Metal Roof above the garage, front porch and gable returns
Two-story home with gray siding, black shutters, stone accents, and two-car garage
Elevation 31: Shown with Opt. Metal Roof above the garage & front porch
Two-story home with blue siding, stone accents, and two-car garage
Elevation 50: Shown with Opt. Metal Roof above the garage & front porch
Two-story home with white siding, black shutters, stone accents, and two-car garage
Elevation 32: Shown with Opt. Metal Roof above the garage, front porch and gable full return

Quick Move-in Homes


The Wylie is a Single Family plan that starts at 2,953 square feet and can go up to 3,854 square feet. The Wylie has up to 4 bedrooms, 2.5 Bathrooms, and starts from $484,900. The Wylie can also be built in Magnolia Acres, a community of Single Family Homes in Fuquay-Varina, North Carolina. All Caruso Homes are built with uncompromising quality, luxurious features and energy-efficient construction.

Want to schedule a tour? Need more Information? We're here to help!

Living room with coffered ceiling, stone fireplace, and built-in window seats
Ask Our New Home Consultants!
Catharine
Ask Our New Home Consultants!
Camryn
Blaine Wiles
Blaine

Have Questions?

Ask Our New Home Consultants!

Contact our New Home Consultants today to answer your questions or schedule your in-person or virtual appointment.

Testimonials Hear
From Our
Customers

MORE TESTIMONIALS

I just had a gut feeling I was home