
Single Family Home -
Prince George's County, MD
15700 Bennington Farms Ln - Homesite 3

$15k in Closings Costs*

Priced From $1,398,756

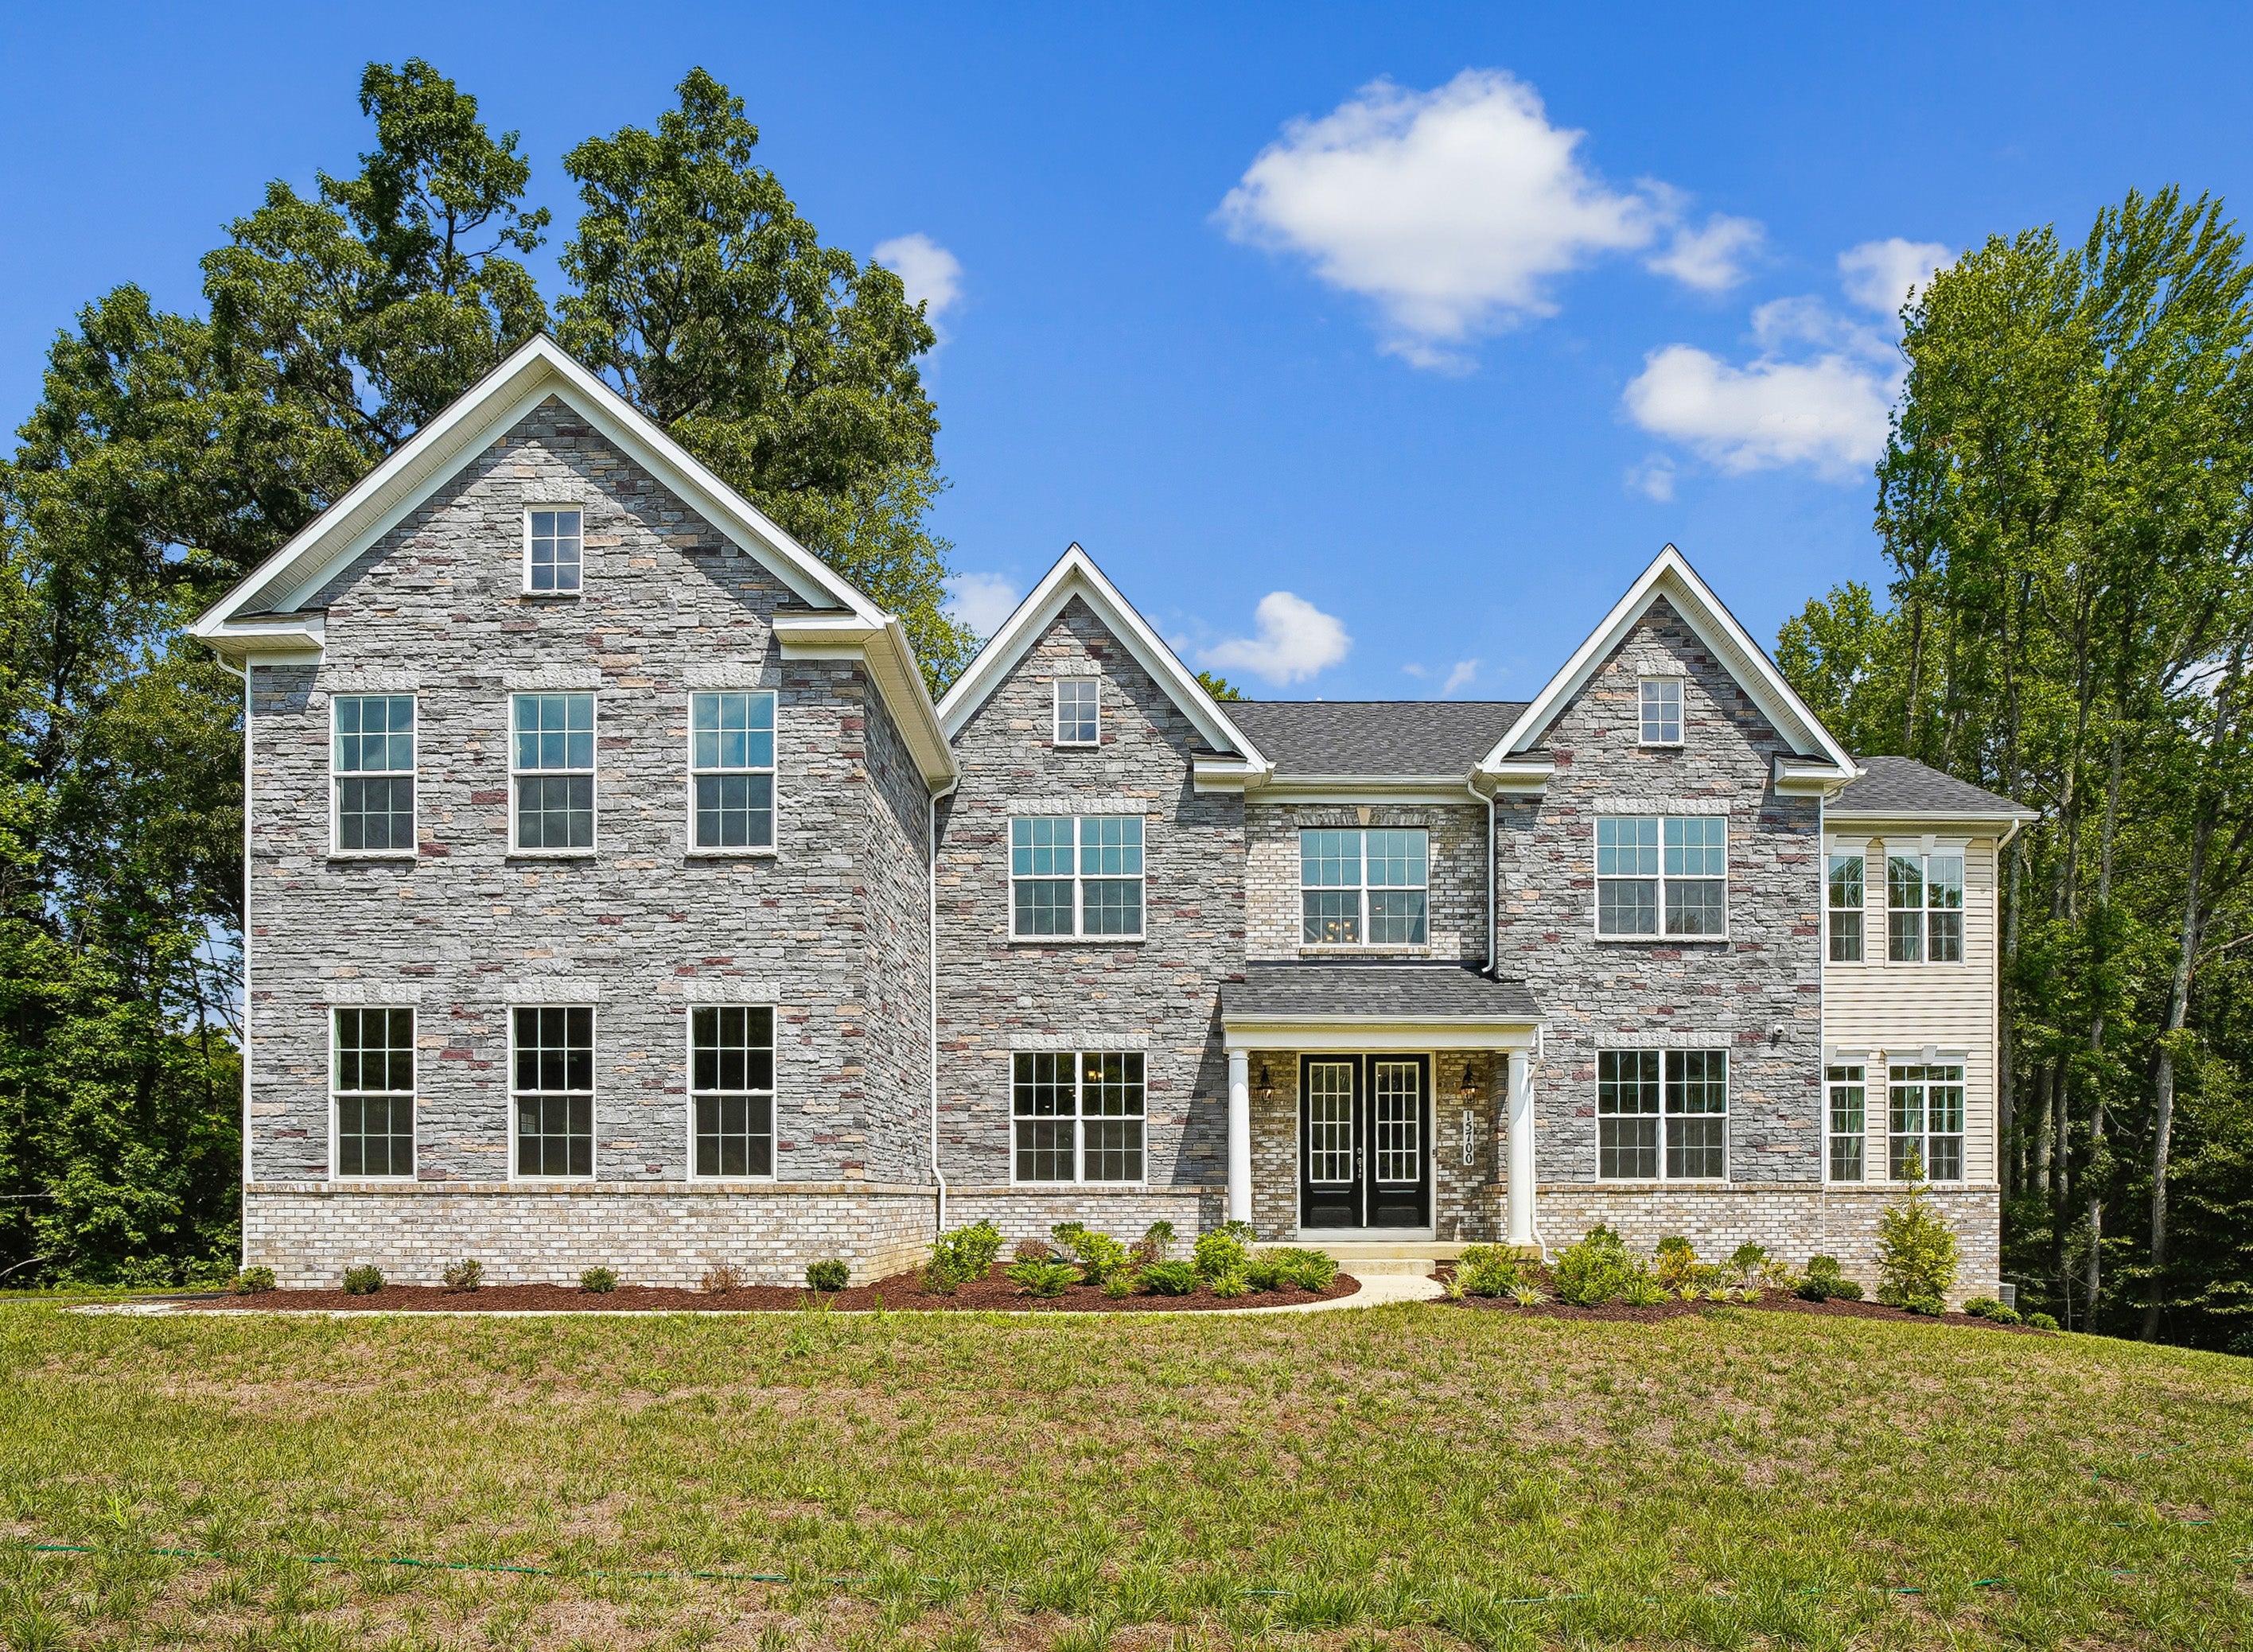
Three-story stone exterior home with multiple gabled rooflines, black double front doors, and landscaped front yard surrounded by trees.
Two-story home with gray stone exterior, two-car garage, and large green lawn surrounded by trees
Open living area with hardwood floors, large windows, French doors, and staircase with dark wood railing visible in background.
Three-story stone exterior home with multiple gabled rooflines, black double front doors, and landscaped front yard surrounded by trees.
Two-story home with gray stone exterior, two-car garage, and large green lawn surrounded by trees
Open living area with hardwood floors, large windows, French doors, and staircase with dark wood railing visible in background.
Empty room with hardwood floors, large windows, crown molding, and an open doorway to an adjacent sunlit room
Formal dining room with hardwood floors, chandelier, crown molding, and large window overlooking green yard
Bright empty room with hardwood floors, large white-framed windows, and sliding glass door overlooking trees
Formal dining room with tray ceiling, chandelier, hardwood floors, and staircase railing visible nearby
Butler's pantry with white cabinets, built-in wine rack, quartz countertop, and gray kitchen island visible in background
Kitchen with large gray island, white cabinets, stainless steel appliances, and hardwood floors
Open-concept kitchen and living area with white cabinets, blue island, and hardwood floors
Spacious living room with coffered ceiling, electric fireplace, carpet flooring, and two large windows
Open-concept living area with coffered ceiling, carpet, hardwood floors, and kitchen with island visible in background
Powder room with white pedestal sink, gold faucet, round mirror, and toilet against white walls
Two-car garage interior under construction with white garage doors, concrete floor, and unfinished drywall walls
Large empty bedroom with tray ceiling, gray carpet, and two windows overlooking trees
Spacious bathroom with freestanding soaking tub, walk-in shower, and beige tile walls and floors
Large empty walk-in closet with hardwood floors, three windows, and wall-mounted clothing rods on both sides
Spacious master bedroom with tray ceiling, carpet flooring, walk-in closet, and ensuite bathroom visible through doorway
Empty bedroom with beige carpet, large window with tree views, and open door to walk-in closet
Bathroom with glass-door shower, white tile walls, single vanity with quartz countertop, and a window above the toilet.
Bathroom with white tile tub-shower combo, single vanity with quartz countertop, and large mirror
Empty bedroom with gray carpet, two large windows, and a white door with tree views outside
Empty bedroom with gray carpet, beige walls, and large window overlooking trees
Bathroom with double sink vanity, white quartz countertop, gray cabinets, and large mirror with overhead lighting.
Empty bedroom with beige carpet, neutral walls, and large window overlooking a neighboring home and green lawn
Bathroom with white tiled tub and shower, single vanity with quartz countertop, and large mirror
Laundry room with white top-load washer and dryer set and wall-mounted wire shelving above
Empty bedroom with beige carpet, large window overlooking neighboring home, and white interior door
Unfinished basement with carpet, recessed lighting, and sliding glass door to exterior stairs
Unfinished basement with open layout, beige carpet, recessed lighting, and a small window
Two-story home with tan vinyl siding, brick foundation, and large rear windows overlooking a green lawn
New Homes Maryland Bennington Farms 15700 Bennington Farms Ln - Homesite 3
Single Family Home Priced $1,398,756
6 Bed 5.5 Bath 6,150 Sq Ft
Move-In Ready
Available
Monthly Payment

UP TO $15,000 TOWARDS CLOSING COSTS!

This grand Kingsport II floorplan is your last chance to live in Caruso Homes' Bennington Farms community! Backing to mature trees for added privacy, this home greets you with a stunning stone elevation and side-load three-car garage, and includes the following premium features and upgrades: 

  • Extended Morning Room addition
  • Great Room with Coffered Ceiling and Electric Fireplace
  • Two-Story Conservatory
  • Deluxe Gourmet Kitchen with stainless steel appliances, farmhouse sink
  • Butler’s Pantry
  • In-Law Suite on First Level with Full Bath
  • Oak Main and Rear Stairs
  • Primary Suite with En-Suite California Bath, Walk-In Closets, and Sitting Room
  • Finished Basement with 9ft ceilings, Recreation Room, and double areaway
  • Tray Ceiling in Primary Bedroom and Dining Room
  • and Much More!

Experience tranquility and luxury at Bennington Farms—an estate community with no HOA restrictions. Surrounded by lush greenery and serene views, enjoy privacy and space perfect for outdoor living. Don’t miss your chance to own a unique piece of luxury in this one-of-a-kind setting. For more information, contact Caruso Homes today. 

Community: Bennington Farms
Floor Plan: Kingsport II

Sales Center Hours

For Same Day Appointments, Please Call Model Open Daily. Call or Text for Model Hours.
GET DIRECTIONS
Request Information

Floor Plans


Many features shown on elevations and floor plans are optional and are not included in the base price. Many available options are not shown and some options shown may not be available at all locations. Please ask your sales manager for a complete list of available options. Actual product specifications may vary in dimension or detail from these drawings. These drawings are for illustrative purposes only and are not part of a legal contract. Floor plans are updated on a regular basis and homes are constructed from the most current blueprints.

Home Elevations


Two-story home with stone and siding exterior, white trim, and two-car garage
Elevation 4
15700 Bennington Farms Ln - Homesite 3 is a new Single Family currently Move-In Ready in our Bennington Farms community located in Brandywine of Prince George's County, Maryland. This Kingsport II model is 6,150 square feet with 6 bedrooms and 5.5 bathrooms. Other available homes for sale nearby in Prince George's County, MD include a 2,720 square foot home at 13807 Pecan Ridge Way - Homesite 31 and this 6 bedroom, 4.5 bath home at 13930 Pecan Ridge Way - Homesite 1.

Want to schedule a tour? Need more Information? We're here to help!

Living room with coffered ceiling, stone fireplace, and built-in window seats
Ask Our New Home Consultants!
Catharine
Ask Our New Home Consultants!
Camryn
Blaine Wiles
Blaine

Have Questions?

Ask Our New Home Consultants!

Contact our New Home Consultants today to answer your questions or schedule your in-person or virtual appointment.

Testimonials Hear
From Our
Customers

MORE TESTIMONIALS

Caruso has met and exceeded our expectations for our dream home.