
Single Family Home -
Prince George's County, MD
13930 Pecan Ridge Way - Homesite 1

UP TO $15,000 IN CLOSING COSTS!*

Priced From $929,109 Was $980,109

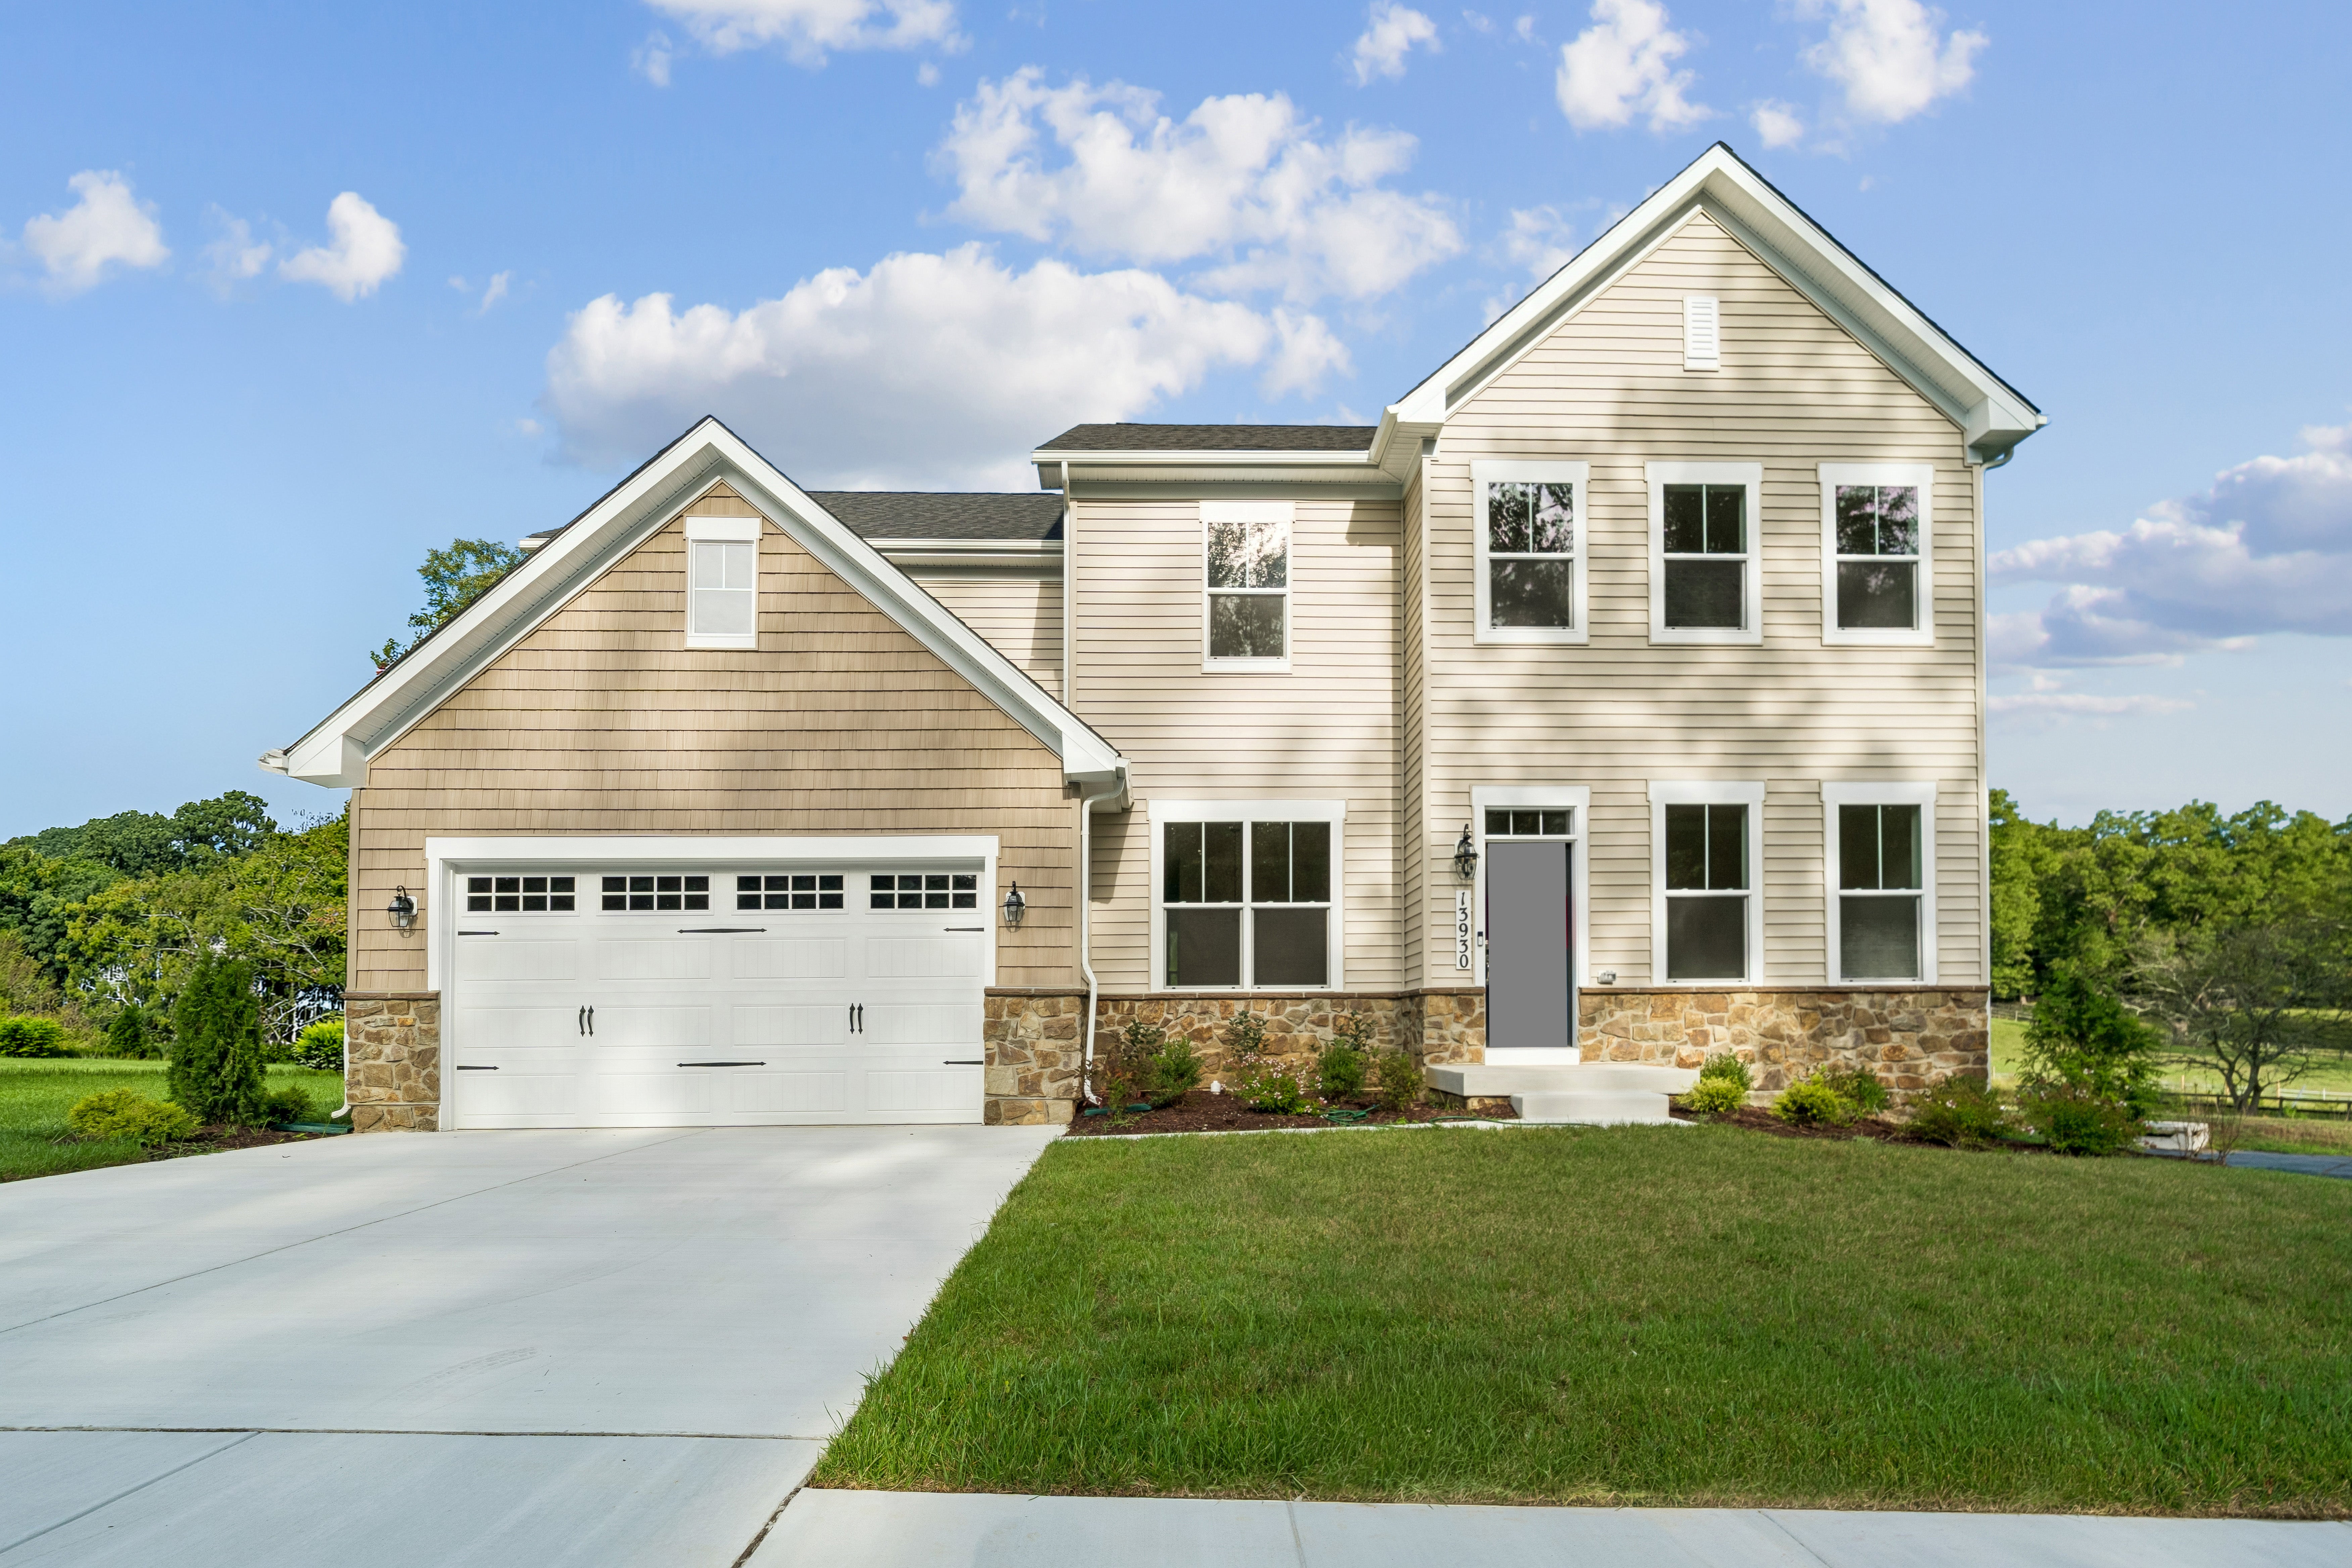
Two-story home with tan vinyl siding, stone accents, two-car garage, and concrete driveway, listed for sale.
Open foyer with coffered ceiling, gray glass door, and view into dining room
Dining room with wood table, white upholstered chairs, gold chandelier, and large windows
Two-story home with tan vinyl siding, stone accents, two-car garage, and concrete driveway, listed for sale.
Open foyer with coffered ceiling, gray glass door, and view into dining room
Dining room with wood table, white upholstered chairs, gold chandelier, and large windows
Home office with gray walls, wooden desk, white chair, and built-in bar cabinet
Home office with wooden desk, gray walls, textured gold accent wall, and French doors
White mudroom bench with storage cubbies, coat hooks, and upper shelf
Bedroom with gray upholstered headboard, white bedding, large window, and modern chandelier
Modern bathroom with gray chevron tile shower, black-framed glass door, and white vanity with black fixtures
Open foyer with hardwood floors, staircase, home office, and view into living room
Open kitchen with white cabinets, marble backsplash, island, and stainless steel appliances overlooking dining area
Annapolis - Kitchen
Open kitchen with white cabinets, dark island with seating, pendant lights, and stainless steel appliances
Open-concept kitchen with white cabinets, marble island, stainless appliances, and pendant lighting
Open-concept kitchen and living room with white island, black pendant lights, and hardwood floors
Open-concept living room and kitchen with tray ceiling, sliding glass doors to deck with golf course view
Living room with coffered ceiling, fireplace, wall-mounted TV, and large windows overlooking trees
Open-concept living room with coffered ceiling, white sofas, and gallery wall of framed artwork
Walk-in pantry with white shelving on three walls and hardwood flooring
Annapolis - Wine Cabinet
Powder room with pedestal sink, gray tile accent wall, and black-framed mirror
Screened porch with dining table, lounge chairs, fireplace, and golf course views
Covered porch with dining table, ceiling fan, fireplace, and sliding glass doors
Bathroom with double vanity, white cabinets, and tiled shower-tub combination
Modern bathroom with dark gray double vanity, white countertops, and shiplap tub surround
Bedroom with teal upholstered headboard, white nightstands, and black-and-white striped curtains
Modern bedroom with geometric green accent wall and gold nightstands
Bedroom with comic book pop art wall mural, gray bedding, and yellow accents
Bedroom with black dresser, gray door, and yellow accent stripe on walls
Modern bedroom with black platform bed, desk area, and open shelving with light wood floors
Bedroom with gray accent wall, window with pink curtains, and black metal shelving unit
Upper floor landing with wood floors, dark railing, and view into bedroom
Laundry room with white cabinets, dark countertops, undermount sink, and stacked washer-dryer
Master bathroom with freestanding tub, dark wood vanity, and white tile flooring
Annapolis - Primary Bathroom
Master bedroom with exposed wood beam ceiling, gray upholstered headboard, and hardwood floors
Master bedroom with coffered ceiling, dark wood beams, and hardwood floors
Master bedroom with exposed wood beam ceiling and ensuite bathroom
Walk-in closet with white wire shelving, hanging rods, and light wood flooring
New Homes Maryland Pecan Ridge 13930 Pecan Ridge Way - Homesite 1
Single Family Home Priced $980,109 Now $929,109
6 Bed 4.5 Bath 4,472 Sq Ft
Under Construction
Available
Monthly Payment

Get $15k Towards Closing Costs! *

Discover the Annapolis, a stunning Craftsman-style home by Caruso Homes, thoughtfully designed to blend timeless style, modern comfort, and exceptional versatility. Featuring a two-car garage, three finished levels, and an impressive collection of premium upgrades, this move-in-ready home offers the space and flexibility today’s homeowners are looking for.

Step inside to a welcoming, open-concept main level where every detail has been thoughtfully selected. The Gourmet Kitchen is the heart of the home, featuring a beautiful farmhouse sink, stainless steel appliances, and upgraded countertops and cabinetry. The kitchen flows seamlessly into the spacious Great Room, highlighted by an inviting electric fireplace. The main level also offers an in-law suite with a private full bathroom, providing flexibility for multigenerational living, overnight guests, or a private home office. A formal dining room and library complete this level.

Upstairs, the Primary Suite is a true private retreat, featuring two generously sized walk-in closets and a spa-inspired bathroom with a luxurious freestanding soaking tub. Three additional bedrooms and a full bathroom provides plenty of additional room while the open loft creates additional flexible living space. Downstairs, the lower level is completed by a recreation room, additional bedroom with a large walk-in closet, and full bathroom.

Additional highlights include 9-foot ceilings on all three levels, elegant oak stairs and railings, an EV charging circuit, energy-efficient features, and much more.

With its exceptional layout, premium finishes, abundant living space, and thoughtful design, the Annapolis offers a rare combination of comfort, style, and flexibility, all in a beautiful move-in-ready home.

Ready to make the Annapolis yours? Contact us today to learn more and schedule your next steps toward calling this exceptional home your own!

 Nestled in the highly coveted town of Bowie, Pecan Ridge by Caruso Homes is a secluded enclave of 80 homes with easy access to commuter routes. These craftsman-style homes are surrounded by a grove of pecan trees preserving the history and natural beauty of the property.  With open floor plans, luxury features, and an ideal location, you'll have many reasons to love calling Pecan Ridge 'home’.

Photos are for representational purposes only.

*With use of a preferred lender and closing attorney. Some restrictions may apply, see New Home Sales Consultant for more details.

Community: Pecan Ridge
Floor Plan: Annapolis - Craftsman

Sales Center Hours

For Same Day Appointments, Please Call Model Open Daily. Call or Text for Model Hours.
GET DIRECTIONS
Request Information

Home Elevations


Two-story home with gray siding, stone accents, and two-car garage
Annapolis Craftsman Exterior - Elevation 30
13930 Pecan Ridge Way - Homesite 1 is a new Single Family currently Under Construction in our Pecan Ridge community located in Bowie of Prince George's County, Maryland. This Annapolis - Craftsman model is 4,472 square feet with 6 bedrooms and 4.5 bathrooms. Other available homes for sale nearby in Prince George's County, MD include a 2,720 square foot home at 13807 Pecan Ridge Way - Homesite 31 and this 6 bedroom, 5.5 bath home at 15700 Bennington Farms Ln - Homesite 3.

Want to schedule a tour? Need more Information? We're here to help!

Living room with coffered ceiling, stone fireplace, and built-in window seats
Ask Our New Home Consultants!
Catharine
Ask Our New Home Consultants!
Camryn
Blaine Wiles
Blaine

Have Questions?

Ask Our New Home Consultants!

Contact our New Home Consultants today to answer your questions or schedule your in-person or virtual appointment.

Testimonials Hear
From Our
Customers

MORE TESTIMONIALS

I expected the buying process to be... you bought the home, you go ahead and do it on your own. But Caruso was there with us every step of the way.