
Single Family Home -
Raleigh/Durham
Jordan

Priced From $509,900

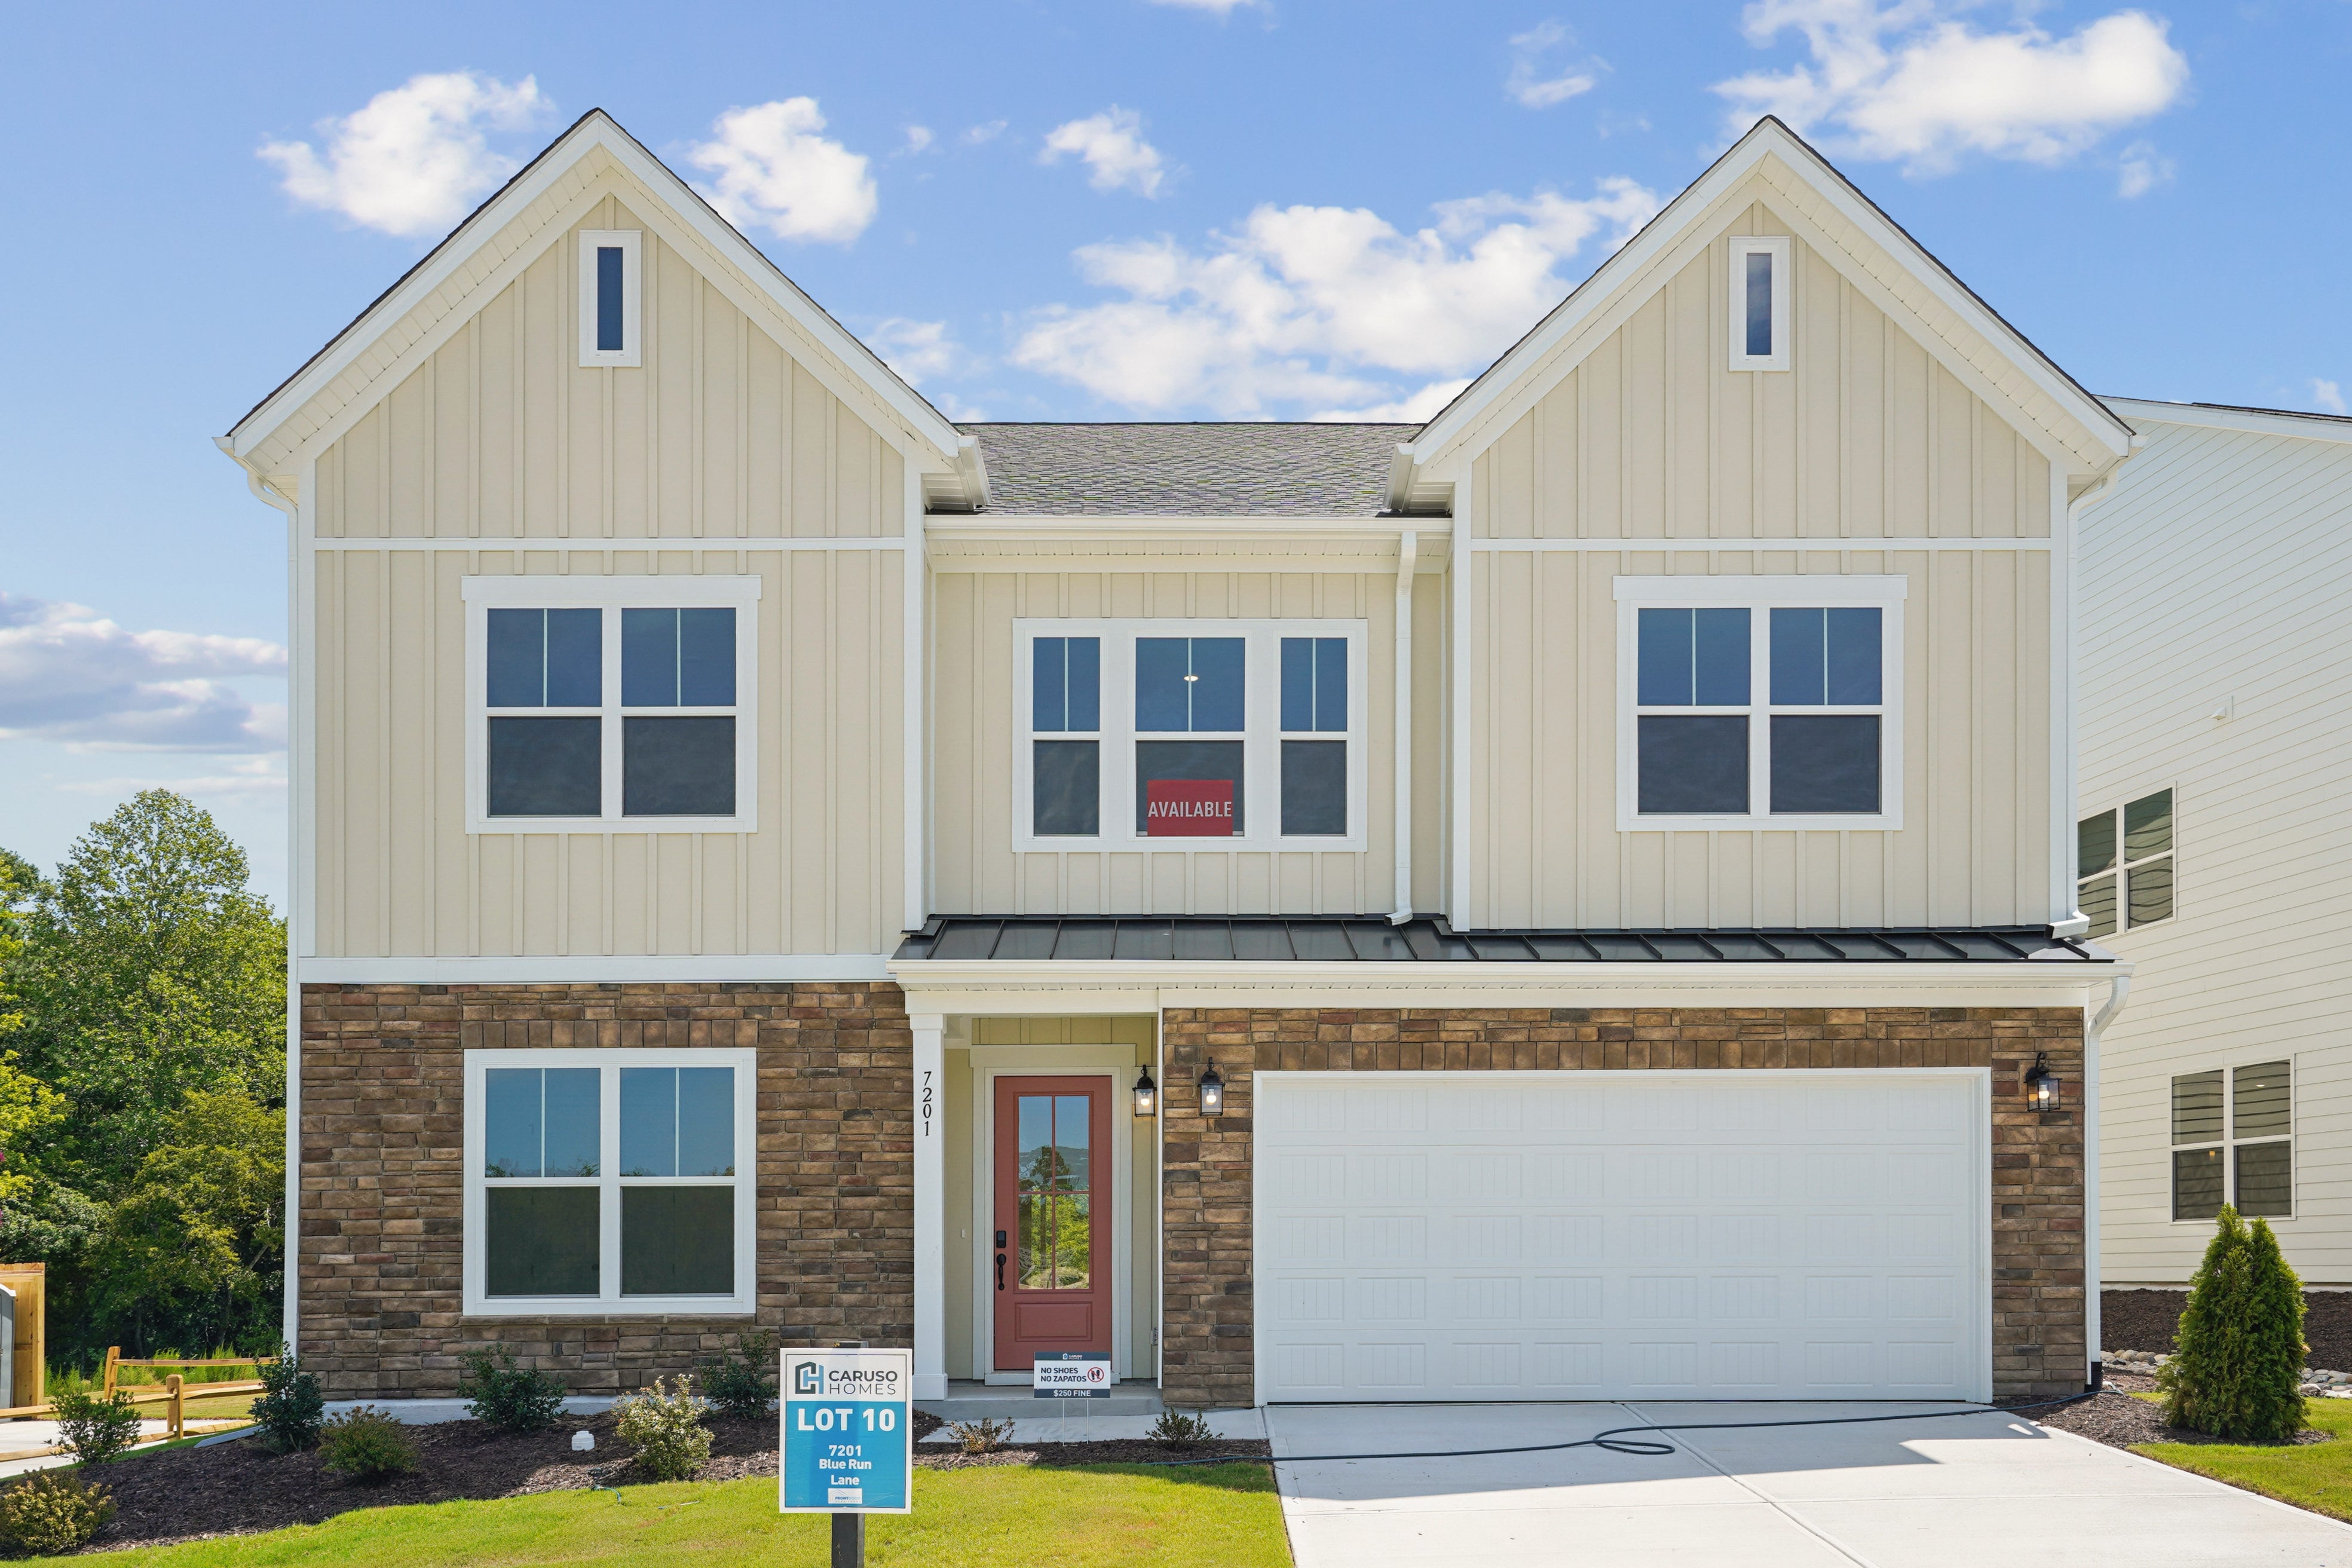
Two-story new construction home with cream board-and-batten siding, stone lower exterior, red front door, and two-car garage.
Two-story new construction home with white board-and-batten siding, stone accents, and two-car garage
Kitchen with white island, quartz countertop, stainless appliances, dark wood cabinets, and hardwood floors
Two-story new construction home with cream board-and-batten siding, stone lower exterior, red front door, and two-car garage.
Two-story new construction home with white board-and-batten siding, stone accents, and two-car garage
Kitchen with white island, quartz countertop, stainless appliances, dark wood cabinets, and hardwood floors
Kitchen with large white island, pendant lights, hardwood floors, and sliding glass doors to backyard
Bright dining area with hardwood floors, chandelier, and sliding glass door overlooking backyard
Kitchen with large white island, dark wood upper cabinets, tile backsplash, and stainless range hood
Open kitchen with large white island, dark wood cabinets, tile backsplash, and hardwood floors open to living area
Open living area with coffered ceiling, hardwood floors, and multiple windows in a new construction home
Empty living room with coffered ceiling, hardwood floors, and sliding glass doors to backyard patio
Open dining area with hardwood floors, chandelier, and coffered ceiling connecting to adjacent room with large windows
Empty dining room with chandelier, hardwood floors, crown molding, and staircase visible through doorway
Empty bedroom with double closet doors, open entry door, and light gray carpet
Empty bedroom with beige carpet, white walls, and a large window overlooking an open field
Empty bedroom with light carpet, white walls, and three white interior doors
Empty bedroom with beige carpet, white walls, recessed lighting, and a large window with outdoor views
Empty bedroom with light carpet, white double closet doors, and open entry door
Empty bedroom with light carpet, white walls, and a triple window with outdoor views
Full bathroom with dark wood vanity, white countertop, toilet, and tub-shower combo
Bathroom with double sink vanity, dark wood cabinets, white countertops, and large mirror with overhead lighting
Empty bedroom with light gray carpet, white walls, and two doors
Empty bedroom with beige carpet, white walls, and a large window overlooking a wooded area
Empty bedroom with beige carpet, white walls, and a large window with tree views
Bathroom with freestanding white soaking tub, glass-enclosed shower, tile walls, and two windows with natural light
Bathroom with double-sink vanity, wood cabinets, white countertop, and glass-door walk-in shower with tile walls
Empty bedroom with tray ceiling, carpet flooring, and open doorway to ensuite bathroom
Empty bedroom with tray ceiling, crown molding, carpet flooring, and two windows
Empty bedroom with tray ceiling, carpet flooring, and four large windows
Laundry room with white cabinets, granite countertop, utility sink, and hardwood floors
Empty bedroom with light carpet, white walls, two doors, and staircase landing visible nearby
Empty bedroom with carpet flooring, large window, and doorway leading to an ensuite bathroom
Covered back patio with concrete floor, large sliding glass doors, and wall sconce lights overlooking a green lawn
Two-story home with white vinyl siding, covered back patio, large windows, and green lawn
Two-story white home with covered back patio, sliding glass doors, and green lawn
Single Family Homes Base Price $509,900
3 - 4 Bed 2.5 - 5 Bath 3,238 - 6,263 Sq Ft
Monthly Payment

Our brand-new Jordan plan! This floorplan offers plenty of room and options to suit your needs. Enter through the front porch and into the foyer and home office. Walk further in where you are greeted by a dining room, the sizeable great room, open to the kitchen. There is an option to add an in-law suite to keep family close. Opt for a morning room or screened porch facing the backyard.

Upstairs comes standard 4 bedrooms and loft. The owner's suite features a luxurious bath, shower, and double vanity. A walk-in closet provides plenty of extra storage space. Opt for a third floor or basement (if the lot allows). Plenty of options are available to make this floorplan your own!

Community: Blue Run

COMMUNITY ADDRESS

7193 Blue Run Lane
Raleigh, NC 27604

Sales Center Hours

For Same Day Appointments, Please Call Call or text for hours.
SCHEDULE NOW
Download Brochure

Floor Plans


Many features shown on elevations and floor plans are optional and are not included in the base price. Many available options are not shown and some options shown may not be available at all locations. Please ask your sales manager for a complete list of available options. Actual product specifications may vary in dimension or detail from these drawings. These drawings are for illustrative purposes only and are not part of a legal contract. Floor plans are updated on a regular basis and homes are constructed from the most current blueprints.

Many features shown on elevations and floor plans are optional and are not included in the base price. Many available options are not shown and some options shown may not be available at all locations. Please ask your sales manager for a complete list of available options. Actual product specifications may vary in dimension or detail from these drawings. These drawings are for illustrative purposes only and are not part of a legal contract. Floor plans are updated on a regular basis and homes are constructed from the most current blueprints.

Home Elevations


Two-story home with white shake siding, black shutters, and two-car garage
Elevation 30: Shown with Opt. Metal Roof above the garage & front porch
Two-story home with white siding, gray shake accents, stone trim, and two-car garage
Elevation 31: Shown with Opt. Metal Roof above the garage
Two-story home with gray siding, white trim, front porch, and two-car garage
Elevation 50: Shown with Opt. Metal Roof above the garage & front porch, and Opt. Wrap around porch
Two-story home with white siding, stone accents, and two-car garage
Elevation 51: Shown with Opt. Metal Roof above the garage & front porch

Quick Move-in Homes


The Jordan is a Single Family plan that starts at 3,238 square feet and can go up to 6,263 square feet. The Jordan has up to 4 bedrooms, 2.5 Bathrooms, and starts from $509,900. The Jordan can also be built in Magnolia Acres, a community of Single Family Homes in Fuquay-Varina, North Carolina. All Caruso Homes are built with uncompromising quality, luxurious features and energy-efficient construction.

Want to schedule a tour? Need more Information? We're here to help!

Living room with coffered ceiling, stone fireplace, and built-in window seats
Ask Our New Home Consultants!
Catharine
Ask Our New Home Consultants!
Camryn
Blaine Wiles
Blaine

Have Questions?

Ask Our New Home Consultants!

Contact our New Home Consultants today to answer your questions or schedule your in-person or virtual appointment.

Testimonials Hear
From Our
Customers

MORE TESTIMONIALS

Caruso made it very, very simple. They sent us pictures, videos--constant contact and really good communication. We're very, very pleased with the different choices and options they gave.