
Single Family Home -
Wake County, NC
7205 Blue Run Lane - Homesite 11

Priced From $638,803

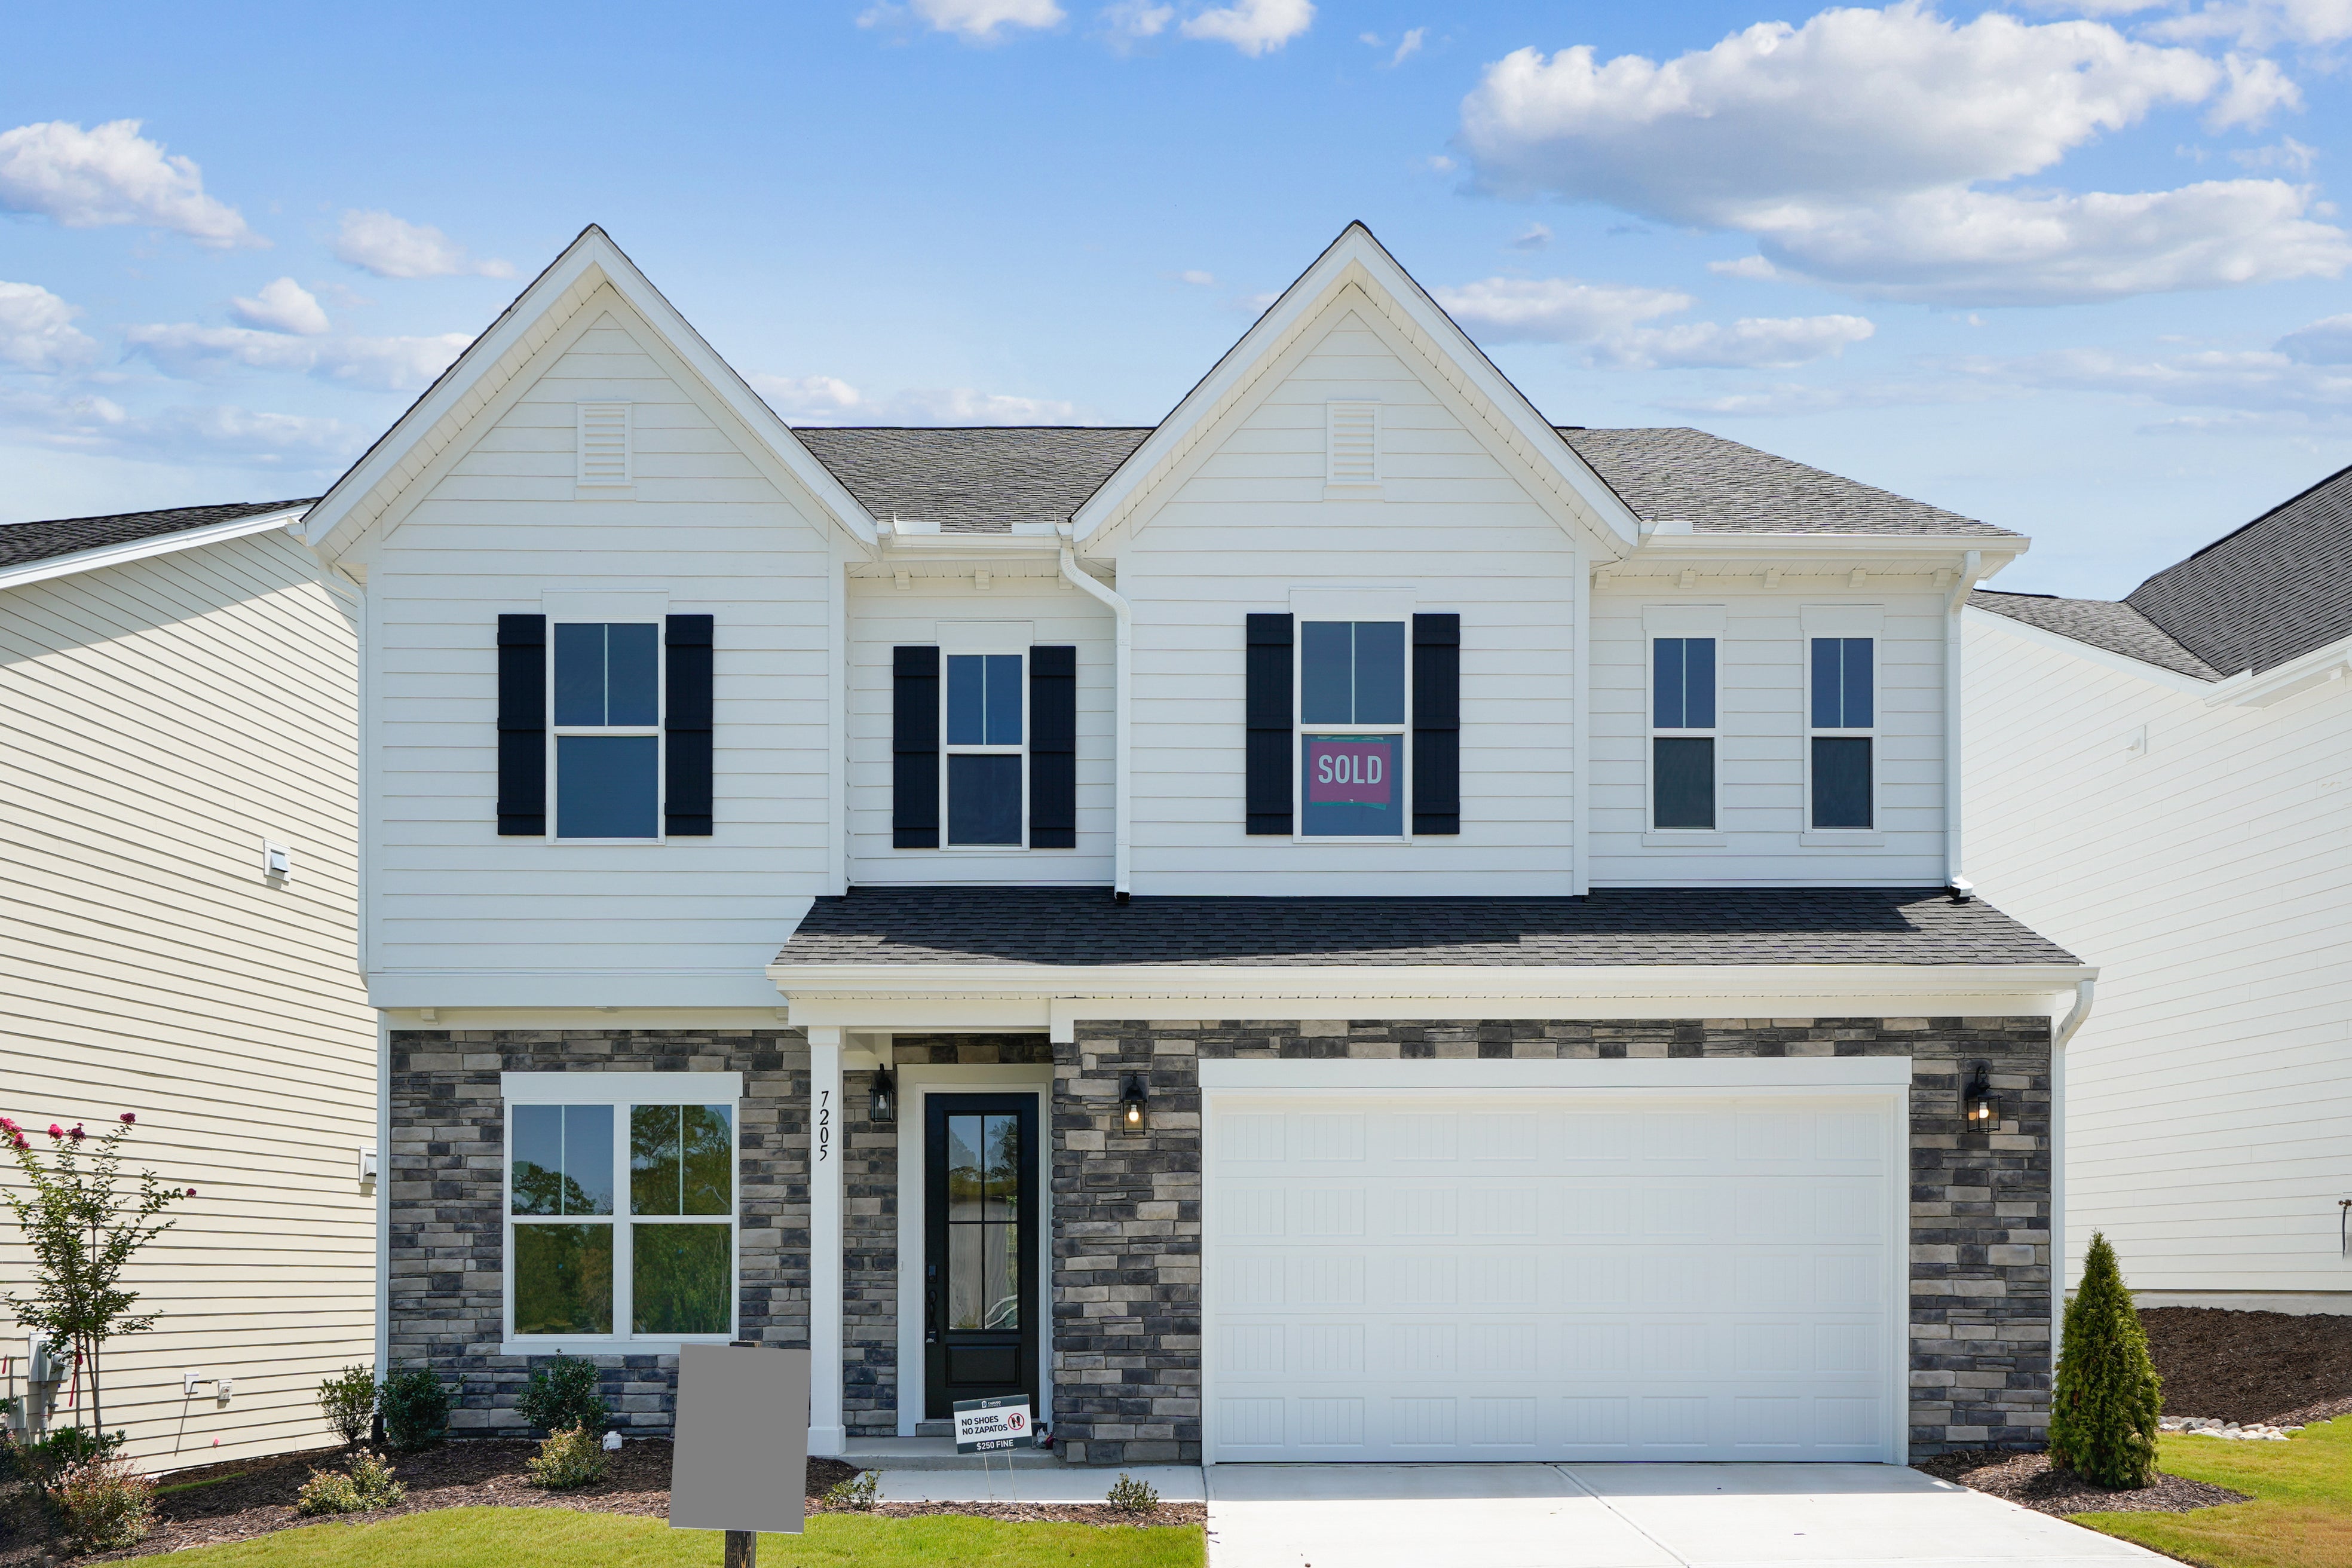
Two-story home with white siding, stone accent exterior, two-car garage, and a sold sign in the window.
Kitchen with large center island, gray cabinets, tile backsplash, and hardwood floors with pendant lighting overhead.
Kitchen with gray cabinets, large island, stone tile backsplash, and stainless steel range hood
Two-story home with white siding, stone accent exterior, two-car garage, and a sold sign in the window.
Kitchen with large center island, gray cabinets, tile backsplash, and hardwood floors with pendant lighting overhead.
Kitchen with gray cabinets, large island, stone tile backsplash, and stainless steel range hood
Kitchen with gray-brown cabinets, center island with sink, pendant lights, and hardwood floors open to living area
Open living area with hardwood floors flowing into kitchen with gray island and pendant lights
Kitchen island with gray cabinets, white countertop, and sink, with pendant lights and hardwood floors in open layout
Empty room with hardwood floors, white walls, and large window overlooking a construction site
Empty room with light wood floors, white trim, and a large window with outdoor views
Empty living room with hardwood floors, white walls, and a chandelier visible in the adjacent dining area
Empty dining room with hardwood floors, chandelier, crown molding, and plantation shutters on window
Bright dining area with hardwood floors, sliding glass door, large window, and chandelier overlooking a backyard
Empty bedroom with beige carpet, white walls, and three large windows overlooking trees
Unfinished garage interior with white sectional door, automatic opener, and concrete floor
Bathroom with white vanity, glass-enclosed shower, and black marble tile walls
Bedroom with gray carpet, dark doors leading to marble-tiled bathroom and kitchen area
Empty bedroom with gray carpet, white trim, and large window overlooking a home under construction
Master bathroom with dual vanities, freestanding soaking tub, marble tile floors, and glass-enclosed shower
Empty bedroom with gray carpet, black doors, and an open ensuite bathroom with vanity
Empty bedroom with beige carpet, white walls, and a single window with outdoor views
Bathroom with double sink vanity, white quartz countertop, white cabinets, and dark gray door with chrome fixtures
Empty bedroom with gray carpet, white walls, black interior door, and single window
Empty bedroom with gray carpet, two windows, and a black interior door
Empty bedroom with gray carpet, white walls, and two black interior doors
Bathroom with double sink vanity, white cabinets, quartz countertop, and large mirror with overhead lighting
Empty bedroom with gray carpet, white walls, black interior door, and double window
Bedroom with gray carpet, black interior door, and attached bathroom with vanity visible through doorway
Empty bedroom with beige carpet, white walls, large window with shutters, and dark gray door
Empty bedroom with gray carpet, white walls, and black interior doors
Covered back patio with sliding glass door overlooking green yard and neighboring home under construction.
Two-story home with white vinyl siding, covered patio, and green backyard lawn
New Homes Raleigh/Durham Blue Run 7205 Blue Run Lane - Homesite 11
Single Family Home Priced $638,803
5 Bed 4.5 Bath 3,494 Sq Ft
Move-In Ready
Available August 2026
Monthly Payment

Welcome to Blue Run, a thoughtfully designed single-family home community in Raleigh. Ideally located near US-540 and Buffaloe Road, Blue Run offers the perfect blend of convenience and natural beauty. Just 20 minutes from downtown Raleigh, you’ll enjoy easy access to the city’s best dining, shopping, and entertainment while coming home to a peaceful retreat.

Quick Move-In Highlights

  • In-Law Suite on First Floor 
  • Flexible Space: Library or Home Office
  • Covered Patio off the Breakfast Room
  • Mud Room off the 2-Car Garage
  • Primary Suite accompanied by a Spa-like bath
  • 3 Additional Bedrooms with 2 Full Bathrooms
  • Large Game/Rec Room
  • Unfinished Third Floor Storage

This floorplan boasts a spacious open floor plan perfect for entertaining and day-to-day living.

**Photos of a similar home are used for representation only and may show options/featured that are not included in the price of this home.

Community: Blue Run
Floor Plan: Lure

Sales Center Hours

For Same Day Appointments, Please Call Call or text for hours.
GET DIRECTIONS
Request Information

Floor Plans


Many features shown on elevations and floor plans are optional and are not included in the base price. Many available options are not shown and some options shown may not be available at all locations. Please ask your sales manager for a complete list of available options. Actual product specifications may vary in dimension or detail from these drawings. These drawings are for illustrative purposes only and are not part of a legal contract. Floor plans are updated on a regular basis and homes are constructed from the most current blueprints.

Home Elevations


Two-story home with white siding, stone accents, black shutters, and two-car garage
Elevation 50: Shown with Opt. Metal Roof above the garage & front porch
7205 Blue Run Lane - Homesite 11 is a new Single Family currently Move-In Ready in our Blue Run community located in Raleigh of Wake County, North Carolina. This Lure model is 3,494 square feet with 5 bedrooms and 4.5 bathrooms. Other available homes for sale nearby in Wake County, NC include a 2,129 square foot home at 129 Midtown Rows Way - Unit 15 and this 4 bedroom, 3.5 bath home at 133 Midtown Rows Way - Unit 13.

Want to schedule a tour? Need more Information? We're here to help!

Living room with coffered ceiling, stone fireplace, and built-in window seats
Ask Our New Home Consultants!
Catharine
Ask Our New Home Consultants!
Camryn
Blaine Wiles
Blaine

Have Questions?

Ask Our New Home Consultants!

Contact our New Home Consultants today to answer your questions or schedule your in-person or virtual appointment.

Testimonials Hear
From Our
Customers

MORE TESTIMONIALS

We are able to know every week what is going on in the progress of our home. It's been most enjoyable.