
Townhome Home -
Wake County, NC
135 Midtown Rows Way - Unit 12

Priced From $403,828

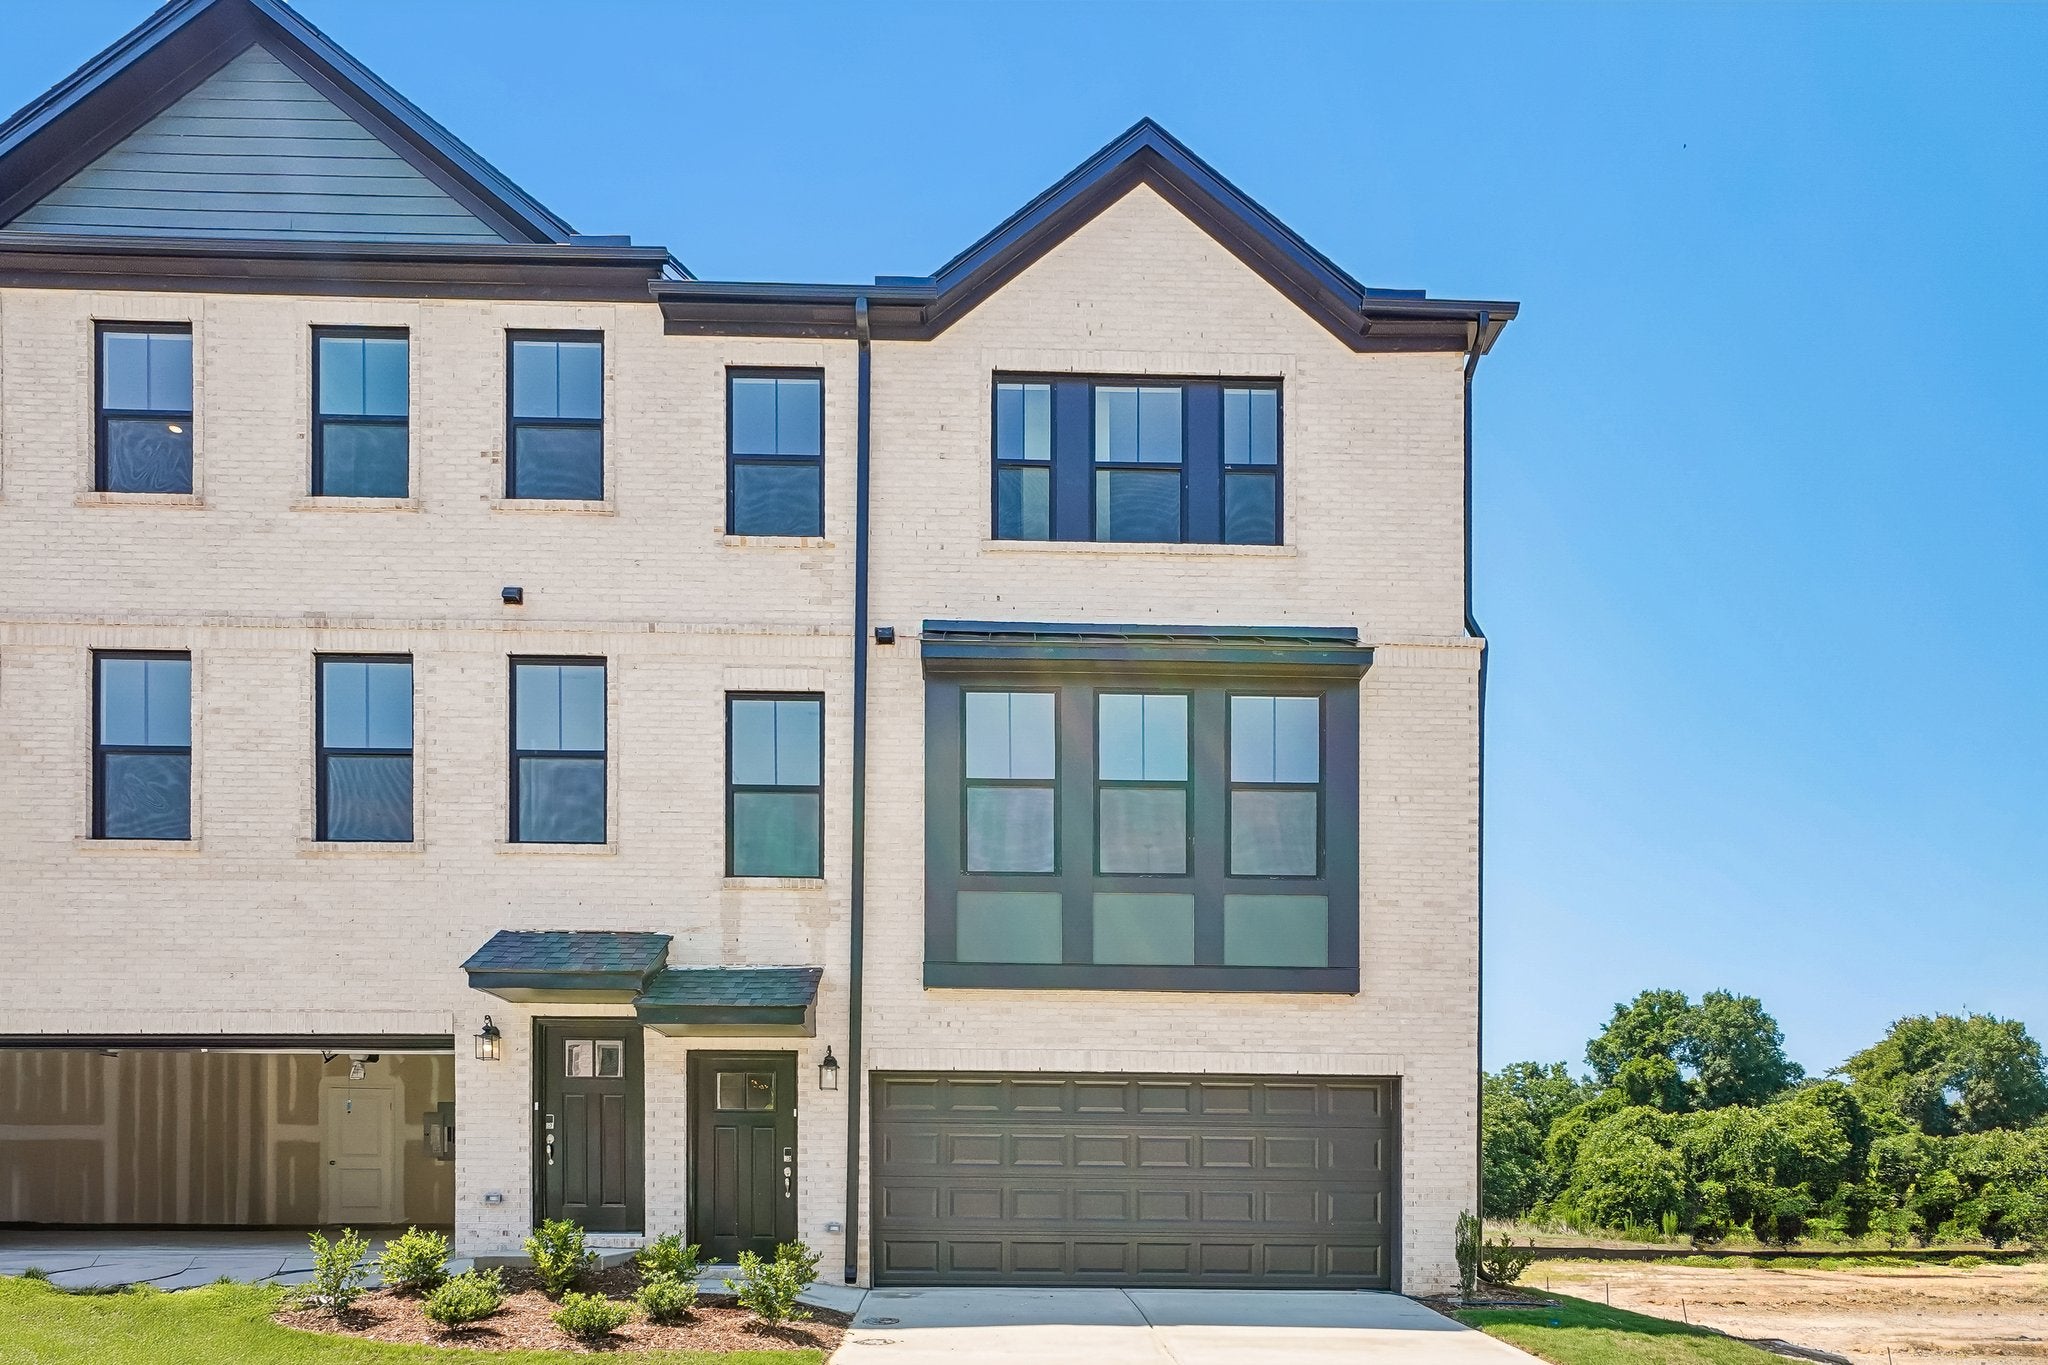
Three-story townhome with white brick exterior, dark windows, and two-car garage on a sunny day.
Three-story townhomes with white brick exterior, dark windows, and two-car garage doors
Three-story brick townhome with dark-framed windows, two-car garage, and modern exterior design
Three-story townhome with white brick exterior, dark windows, and two-car garage on a sunny day.
Three-story townhomes with white brick exterior, dark windows, and two-car garage doors
Three-story brick townhome with dark-framed windows, two-car garage, and modern exterior design
Two dark front doors with glass panels on a light brick exterior, with a wall lantern and garage door nearby.
Open living room with hardwood floors, large triple window, and staircase with carpet treads nearby.
Empty room with light hardwood floors, crown molding, and large windows overlooking neighboring homes
Open living area with hardwood floors flowing into kitchen with gray cabinets and island
Open-concept kitchen and living area with gray island, stainless appliances, pendant lights, and hardwood floors
Open-concept living area with hardwood floors leading to kitchen with gray cabinets, center island, and chandelier
Kitchen with tan cabinets, center island, stainless steel appliances, tile backsplash, and hardwood floors
Kitchen with gray-brown cabinets, center island, pendant lights, tile backsplash, and hardwood floors
Kitchen with taupe wood cabinets, stainless steel gas range and microwave, white quartz countertops, and stone tile backsplash.
Open living area with hardwood floors, chandelier, and large windows with natural light
New three-story townhomes with white brick lower levels and blue siding upper floors in an active construction community.
Three-story townhomes with white brick lower level, blue siding upper floors, and small covered balconies in a new development.
Rear exterior of new townhomes with white brick, sliding glass doors, wood balconies, and AC units on concrete pads
Backyard patio with stone retaining wall overlooking graded lot and nearby construction site surrounded by trees.
Empty bedroom with gray carpet, white double closet doors, and walk-in closet entrance
Empty bedroom with gray carpet, white walls, and three windows overlooking neighboring homes
Empty bedroom with gray carpet, white walls, and two interior doors
Empty bedroom with gray carpet, white walls, and two windows overlooking neighboring homes
White bathtub and shower combo with built-in shelves, chrome fixtures, and a curtain rod
Bathroom with double sink vanity, large mirror, and separate toilet and tub-shower room visible through doorway
Laundry closet with wire shelf, washer hookups, dryer vent, and hardwood floors
Walk-in shower with marble tile walls, glass door, and built-in niche shelving in a master bathroom
Bathroom with double sink vanity, marble tile floors, glass shower, and separate toilet room
Walk-in closet with wire shelving on two walls and neutral carpet flooring
Empty bedroom with gray carpet, open doors leading to ensuite bathroom and walk-in closet
Empty bedroom with gray carpet, white walls, two windows, and an open ensuite bathroom door
Powder room with pedestal sink, round mirror, and large window overlooking a townhome community
Walk-in closet with multiple white wire shelving units and hardwood floors
Empty room with carpet, sliding glass door to backyard, and a side window with garden views
Full bathroom with white vanity, mirror, toilet, and tub-shower combo on hardwood floors
Empty bedroom with gray carpet, sliding glass door to backyard patio, and adjacent bathroom doorway
Empty bedroom with gray carpet, white walls, and an attached bathroom visible through doorway
New Homes Raleigh/Durham Midtown Rows 135 Midtown Rows Way - Unit 12
Townhomes Priced $403,828
4 Bed 3.5 Bath 2,129 Sq Ft
Move-In Ready
Available September 2026
Monthly Payment

Welcome to 135 Midtown Rows Way #12 a brand-new, stylish 3-story townhome perfectly positioned in the vibrant Midtown Rows community, just steps from the shops, restaurants, and entertainment of downtown Fuquay-Varina. Designed for today's lifestyle, this home blends thoughtful design with quality finishes and low-maintenance living.

Key Features: 4 spacious bedrooms and 3.5 baths with nearly 2,129 sq ft of living space.

  • Open-concept main level featuring a dramatic great room and a huge kitchen island — ideal for entertaining or everyday gatherings.
  • Quartz countertops and premium finishes throughout elevate the kitchen and baths.
  • Luxury vinyl, wood, and carpet flooring thoughtfully placed for comfort and durability.
  • Vaulted ceilings and abundant natural light create a welcoming, airy feel.
  • Attached two-car garage and additional driveway parking provide convenience for vehicles and guests.
  • Private outdoor spaces, including a patio and deck, perfect for relaxing or entertaining.
  • Modern exterior with craftsman/transitional architectural style and striking black-and-white finishes.


Community & Location: Midtown Rows is an exciting new townhome community offering walkable streetscapes, sidewalks, and easy access to all that downtown Fuquay-Varina has to offer. Whether you're heading out for dinner, grabbing coffee with friends, or exploring local events, you'll love the convenience and character of this location.

Community: Midtown Rows
Floor Plan: Yadkin

Sales Center Hours

Sun - Mon: 12pm - 5pm Tues - Sat: 10am - 5pm
GET DIRECTIONS
Request Information

Home Elevations


135 Midtown Rows Way - Unit 12 is a new Townhome currently Move-In Ready in our Midtown Rows community located in Fuquay-Varina of Wake County, North Carolina. This Yadkin model is 2,129 square feet with 4 bedrooms and 3.5 bathrooms. Other available homes for sale nearby in Wake County, NC include a 2,129 square foot home at 129 Midtown Rows Way - Unit 15 and this 3 bedroom, 2.5 bath home at 131 Midtown Rows Way - Unit 14.

Want to schedule a tour? Need more Information? We're here to help!

Living room with coffered ceiling, stone fireplace, and built-in window seats
Ask Our New Home Consultants!
Catharine
Ask Our New Home Consultants!
Camryn
Blaine Wiles
Blaine

Have Questions?

Ask Our New Home Consultants!

Contact our New Home Consultants today to answer your questions or schedule your in-person or virtual appointment.

Testimonials Hear
From Our
Customers

MORE TESTIMONIALS

I expected the buying process to be... you bought the home, you go ahead and do it on your own. But Caruso was there with us every step of the way.