




5.25% RATE DROP! MONTHLY PAYMENTS AS LOW AS $3,028*
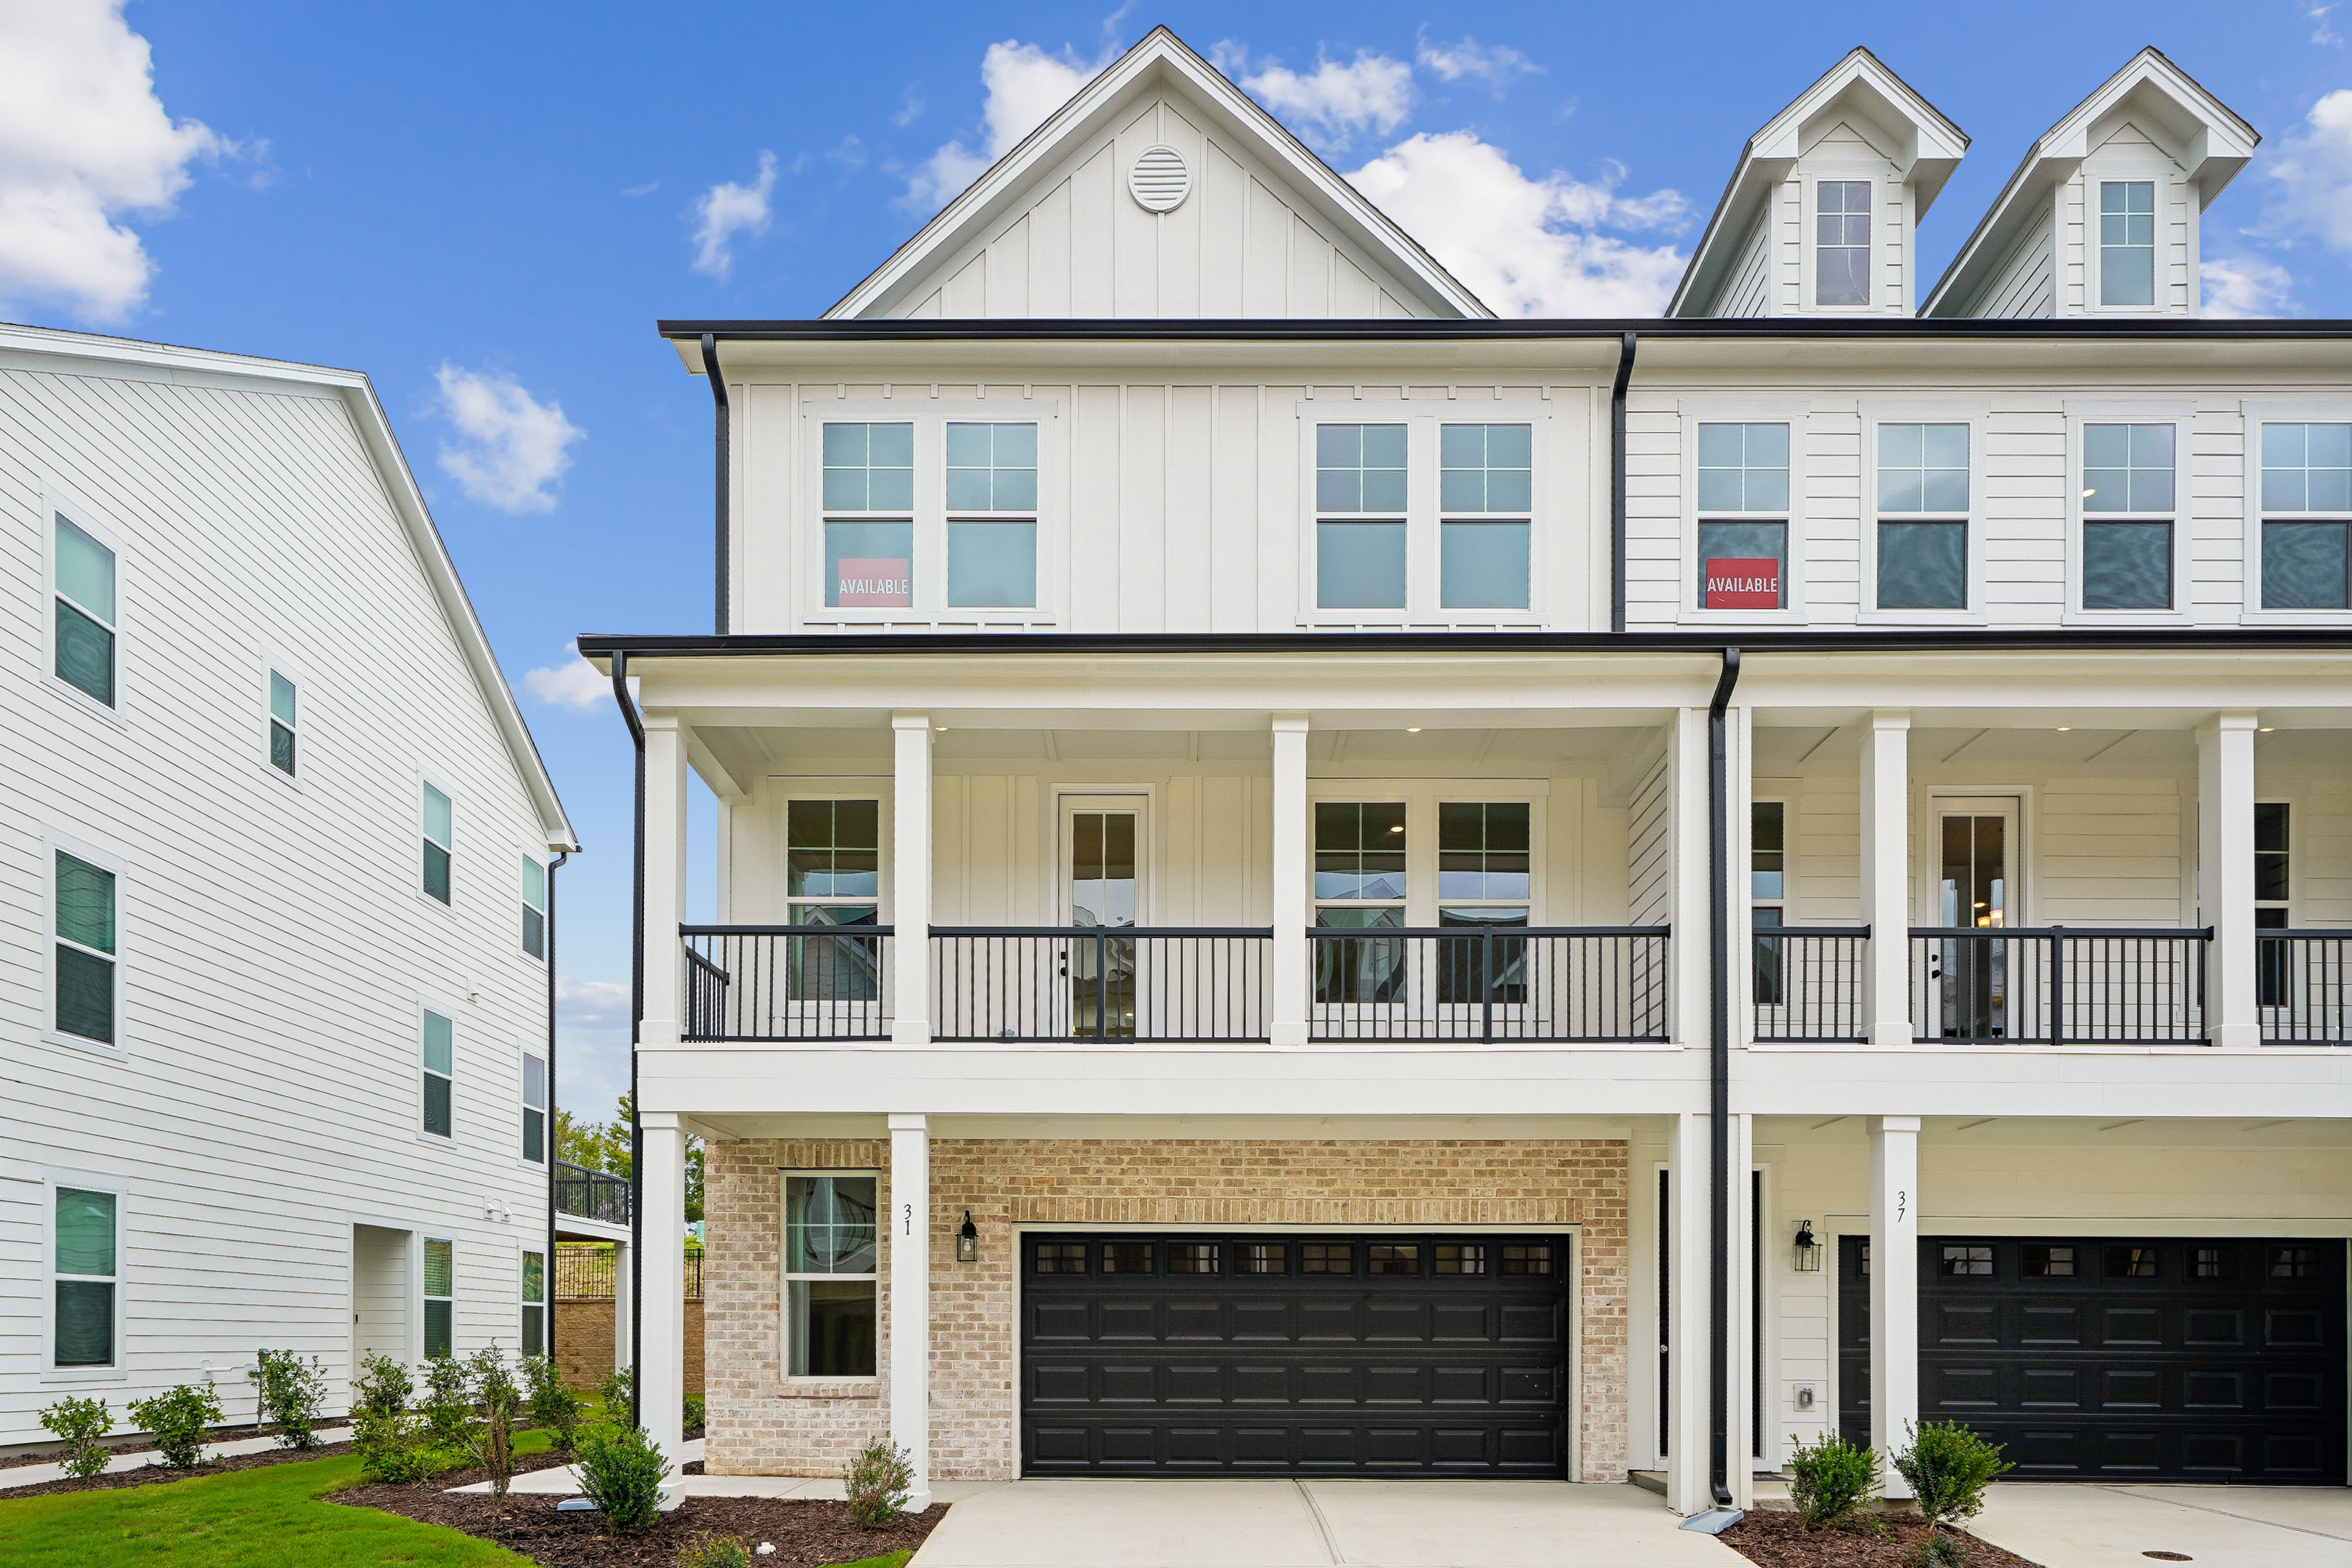
Welcome to the Seine at 31 E Tiger Lily Trail in South Lake Townes, a spacious 3-story townhome offering 4 bedrooms and 3.5 bathrooms with 2,593 square feet of well-designed living space. This thoughtfully crafted floorplan provides the perfect balance of open-concept living and private retreats, making it ideal for both everyday comfort and entertaining.
The main level features a seamless flow between the kitchen, dining, and living areas, creating a bright and inviting central gathering space. Upstairs, the primary suite offers a relaxing escape, while additional bedrooms provide flexible options for guests, work-from-home needs, or hobbies. The three-story layout adds versatility and separation of space throughout the home.
Enjoy outdoor living with a deck located just off the kitchen level, making it easy to dine, relax, or entertain outdoors. Designed with convenience in mind, this home offers functional features throughout while maintaining a low-maintenance lifestyle.
Property Highlights:
- Standard 10 x 12 deck for outdoor enjoyment
- Concrete pad at the lower level
- No front porch design creates a streamlined exterior
- Low-maintenance homesite within a well-planned community
South Lake Townes offers a desirable location with easy access to shopping, dining, and major commuter routes while maintaining a comfortable neighborhood feel.
*Financing advertised is available through an FHA 5/1 Adjustable Rate Mortgage (ARM) loan program for qualified buyers matching a 96.50% Loan-to-Value (LTV) ratio with a 3.50% down payment from borrower funds. Payments are calculated using a 5.250% initial interest rate that remains fixed for the first 5 years of the 30-year amortization term. After the initial 5-year period, the interest rate and monthly payment are subject to adjust annually based on market index fluctuations, which may increase or decrease your actual payments. Total monthly housing payments include Principal, Interest, Taxes, and Insurance (PITI) along with estimated HOA/assessment fees specific to each homesite. Advertised cash to close figures consist of the minimum down payment and estimated closing costs minus applicable credits. All programs, rates, caps, and terms are subject to change without notice and subject to final underwriting approval.


