
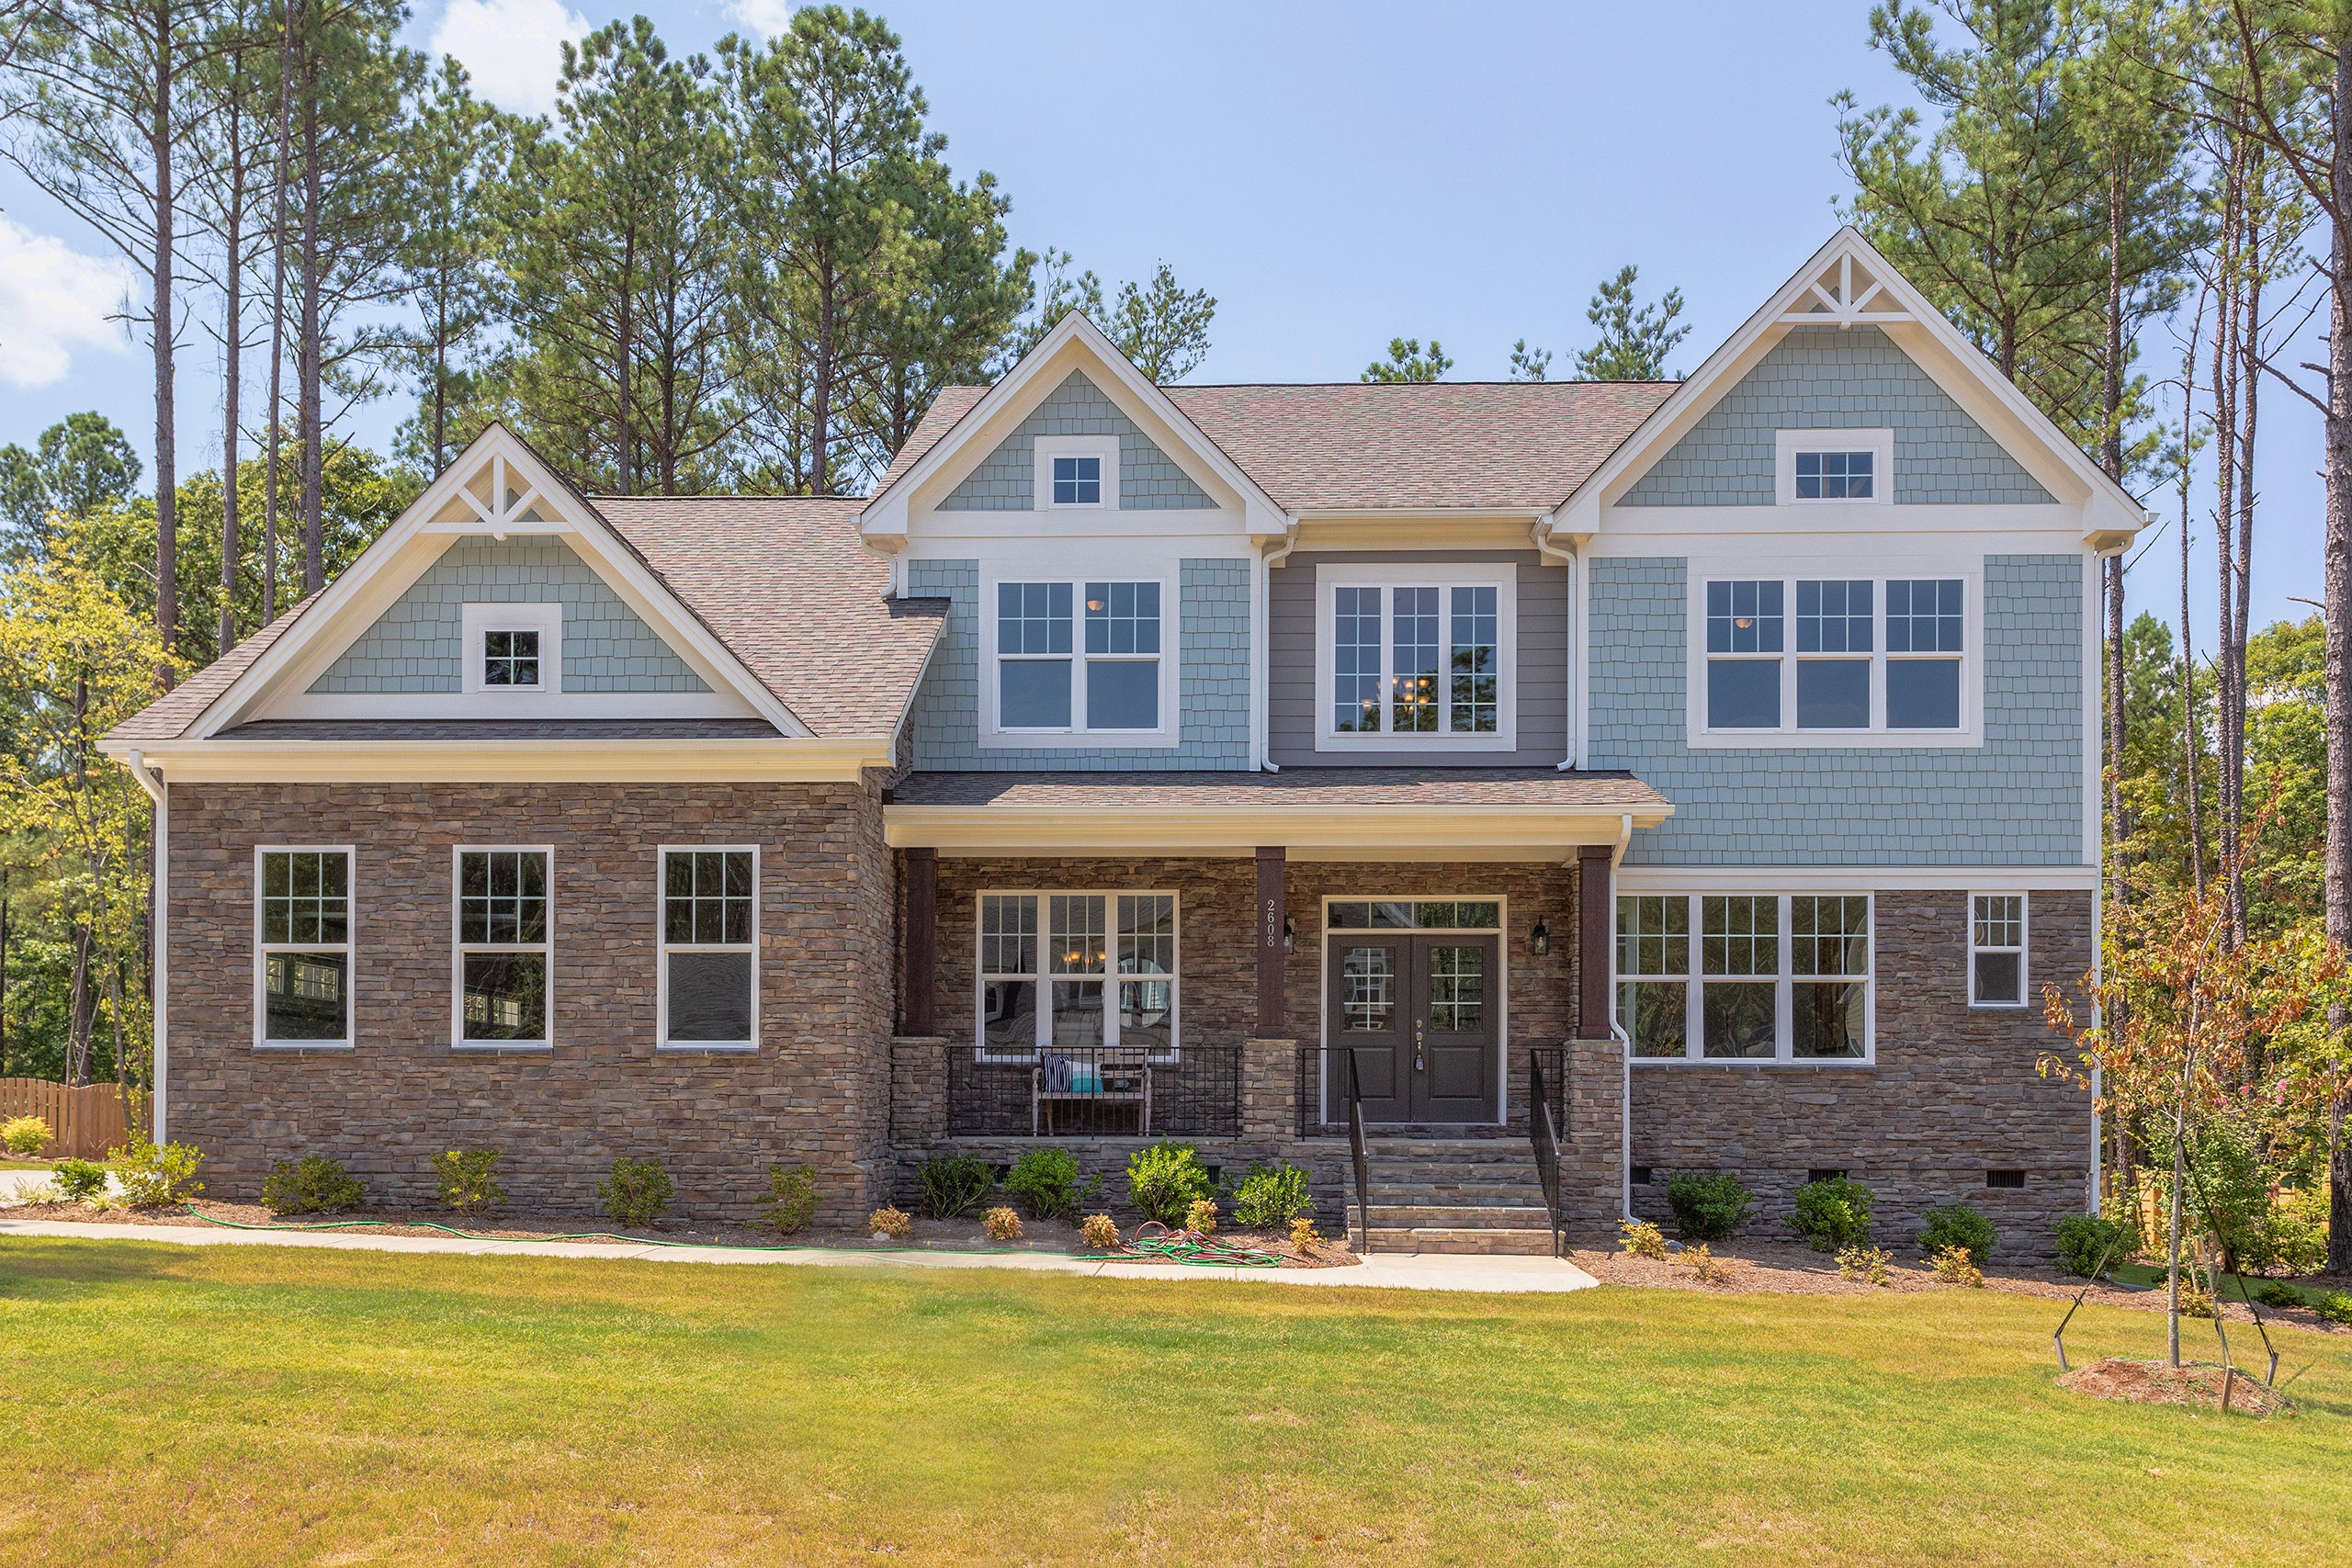
To Be Built -
Wake County, NC
700 Oak Ridge Drive

Priced From $1,477,345

Lexington II - Elevation 1
Aerial view of wooded residential lots outlined in blue, with a pond at left and a road along the bottom edge
Aerial view of heavily wooded land beside a curving road, with a pond and scattered houses nearby
Lexington II - Elevation 1
Aerial view of wooded residential lots outlined in blue, with a pond at left and a road along the bottom edge
Aerial view of heavily wooded land beside a curving road, with a pond and scattered houses nearby
Aerial view of wooded land divided into lots, with one lot at 700 Oak Ridge Drive outlined in red beside a road and pond
Kitchen with white cabinets, large island with seating, stainless range hood, and open dining area with hardwood floors
Kitchen with white cabinets, center island with seating, stainless steel range hood, and hardwood floors
Living room with coffered ceiling, stone fireplace, and two white sofas on hardwood floors
Formal dining room with tray ceiling, wainscoting, chandelier, and dark wood table seating six chairs on a patterned rug
Foyer with hardwood floors and staircase leading to dining room with chandelier and wainscoting
Foyer with wood staircase, hardwood floors, and white front door with sidelights
Home office with dark wood desk, large windows, and French doors leading to the entryway
Dining room with dark wood table, hardwood floors, and abstract wall art near large windows
Bright home entryway with hardwood floors, white staircase, and double front doors with transom windows
Foyer with hardwood floors and staircase next to formal dining room with chandelier and wainscoting
Two-story foyer with white double front doors, hardwood floors, and wood staircase with white balusters
Formal dining room with dark wood table, chandelier, wainscoting, and large windows overlooking the foyer and staircase
Living room with coffered ceiling, stone fireplace, and two white sofas open to kitchen
Living room with stone fireplace, coffered ceiling, ceiling fan, and two white sofas with colorful accent pillows
Kitchen with white cabinets, center island with seating, stainless steel range hood, and hardwood floors
Living room with coffered ceiling, white sofa, and open view into kitchen with white cabinets
Kitchen with white cabinets, large island with seating, stainless steel appliances, and herringbone tile backsplash on hardwood floors.
Laundry room with wall shelf, hanging rod, washer and dryer hookups, and a window with natural light.
Kitchen island with double sink and white countertop, open to living and dining areas with hardwood floors
Kitchen with white cabinets, gas cooktop, stainless sink, and herringbone tile backsplash opening to dining room
Dining room with dark wood table, six chairs, and pendant light, open to white kitchen with hardwood floors
Formal dining room with dark wood table, six chairs, chandelier, and large windows overlooking trees
Dining room with dark wood table, six chairs, chandelier, and large windows overlooking trees
Bedroom with wood four-poster bed, gray carpet, ceiling fan, and large windows with outdoor views
Walk-in closet with double hanging rods, built-in shelving, carpet flooring, and a small window
Bedroom with four-poster bed, gray carpet, dresser, and large windows with wooded view
Master bathroom with glass walk-in shower, freestanding soaking tub, and double vanity with granite countertops
Master bathroom with glass walk-in shower, freestanding soaking tub, marble tile walls, and granite double vanity
Freestanding soaking tub in a white bathroom with marble-look tile walls and a triple window
Master bathroom with glass walk-in shower, double vanity with gray cabinets, and marble tile floors
Bathroom with double vanity, gray cabinets, granite countertops, and walk-in closet entrance
Two-story foyer with hardwood floors, white double entry doors, and wood staircase railing viewed from above.
Upper hallway with dark hardwood floors, wood railing, white balusters, crown molding, and chandelier
Empty bedroom with gray carpet, beige walls, and two white-framed windows
Empty bedroom with gray carpet, double closet doors, and ensuite bathroom entrance
Bathroom with double sink vanity, dark cabinets, white countertops, and separate toilet and shower room visible through doorway
Bathroom with tub-shower combo, marble tile surround, patterned shower curtain, and towel bar with folded towels
Empty bedroom with gray carpet, white walls, single window, and ceiling light fixture
Empty bedroom with beige carpet, gray walls, and a large window with wooded view
Empty bedroom with beige carpet, neutral walls, two white doors, and a single window
Empty bedroom with beige carpet, neutral walls, and a single window with neighborhood view
Bathroom with double sink vanity, dark cabinets, white countertop, and separate water closet with toilet visible through doorway.
Bathroom with tiled tub and shower combo, patterned curtain, and toilet with towel bar on gray wall
Empty bedroom with beige carpet, neutral gray walls, single window, and white interior door
Empty bonus room with vaulted ceiling, carpet flooring, and single window
Large empty bonus room with vaulted ceiling, carpet flooring, and two white doors
Screened porch with wood ceiling, ceiling fan, wicker seating, and wooded backyard views
Screened porch with wood ceiling, ceiling fan, two wicker chairs, and wooded backyard views
5 Bed 5 Bath 4,435 Sq Ft 1.2 Acre
TO BE BUILT
Discover an exceptional opportunity to build a custom-inspired home on a rare 1.2-acre homesite in the heart of Cary. Located in the desirable Oak Ridge Acres community with no HOA, this to-be-built home offers an impressive combination of luxury, privacy, and spacious living. Featuring 5 bedrooms, 5 baths, and a 3-car garage, the thoughtfully designed floor plan showcases soaring 10-foot ceilings, an elegant coffered ceiling, abundant natural light, and sophisticated architectural details throughout. The gourmet kitchen serves as the heart of the home, creating an inviting space for both entertaining and everyday living. A desirable dual primary suite design provides exceptional flexibility for multigenerational living, extended guests, or additional private living space. Enjoy seamless indoor-outdoor living from the screened-in porch overlooking the expansive property. With 1.2 acres, you'll have the privacy and outdoor space that can be difficult to find in Cary while remaining conveniently located near shopping, dining, parks, and major commuter routes. Rare acreage. Luxury living. Exceptional craftsmanship. Take advantage of this unique opportunity to create your dream home in one of Cary's most desirable locations.
700 Oak Ridge Drive
Cary, NC 27519
Community: On Your Lot
GET DIRECTIONS
Request Information


Sales Contact

Questions? Ask Us!
(919) 213-7778
info@carusohomes.com

Available Floor Plans


LOAD MORE HOMES

Want to schedule a tour? Need more Information? We're here to help!

Living room with coffered ceiling, stone fireplace, and built-in window seats
Woman with long brown hair wearing a navy blue top, smiling indoors with botanical wall art behind her.
Catharine
Headshot of a smiling woman with long brown hair wearing a gray floral top in front of white cabinets
Camryn
Blaine Wiles
Blaine

Have Questions?

Ask Our New Home Consultants!

Contact our New Home Consultants today to answer your questions or schedule your in-person or virtual appointment.

Testimonials Hear
From Our
Customers

MORE TESTIMONIALS

Caruso made it very, very simple. They sent us pictures, videos--constant contact and really good communication. We're very, very pleased with the different choices and options they gave.