



UP TO $17,500 IN CLOSING COSTS!
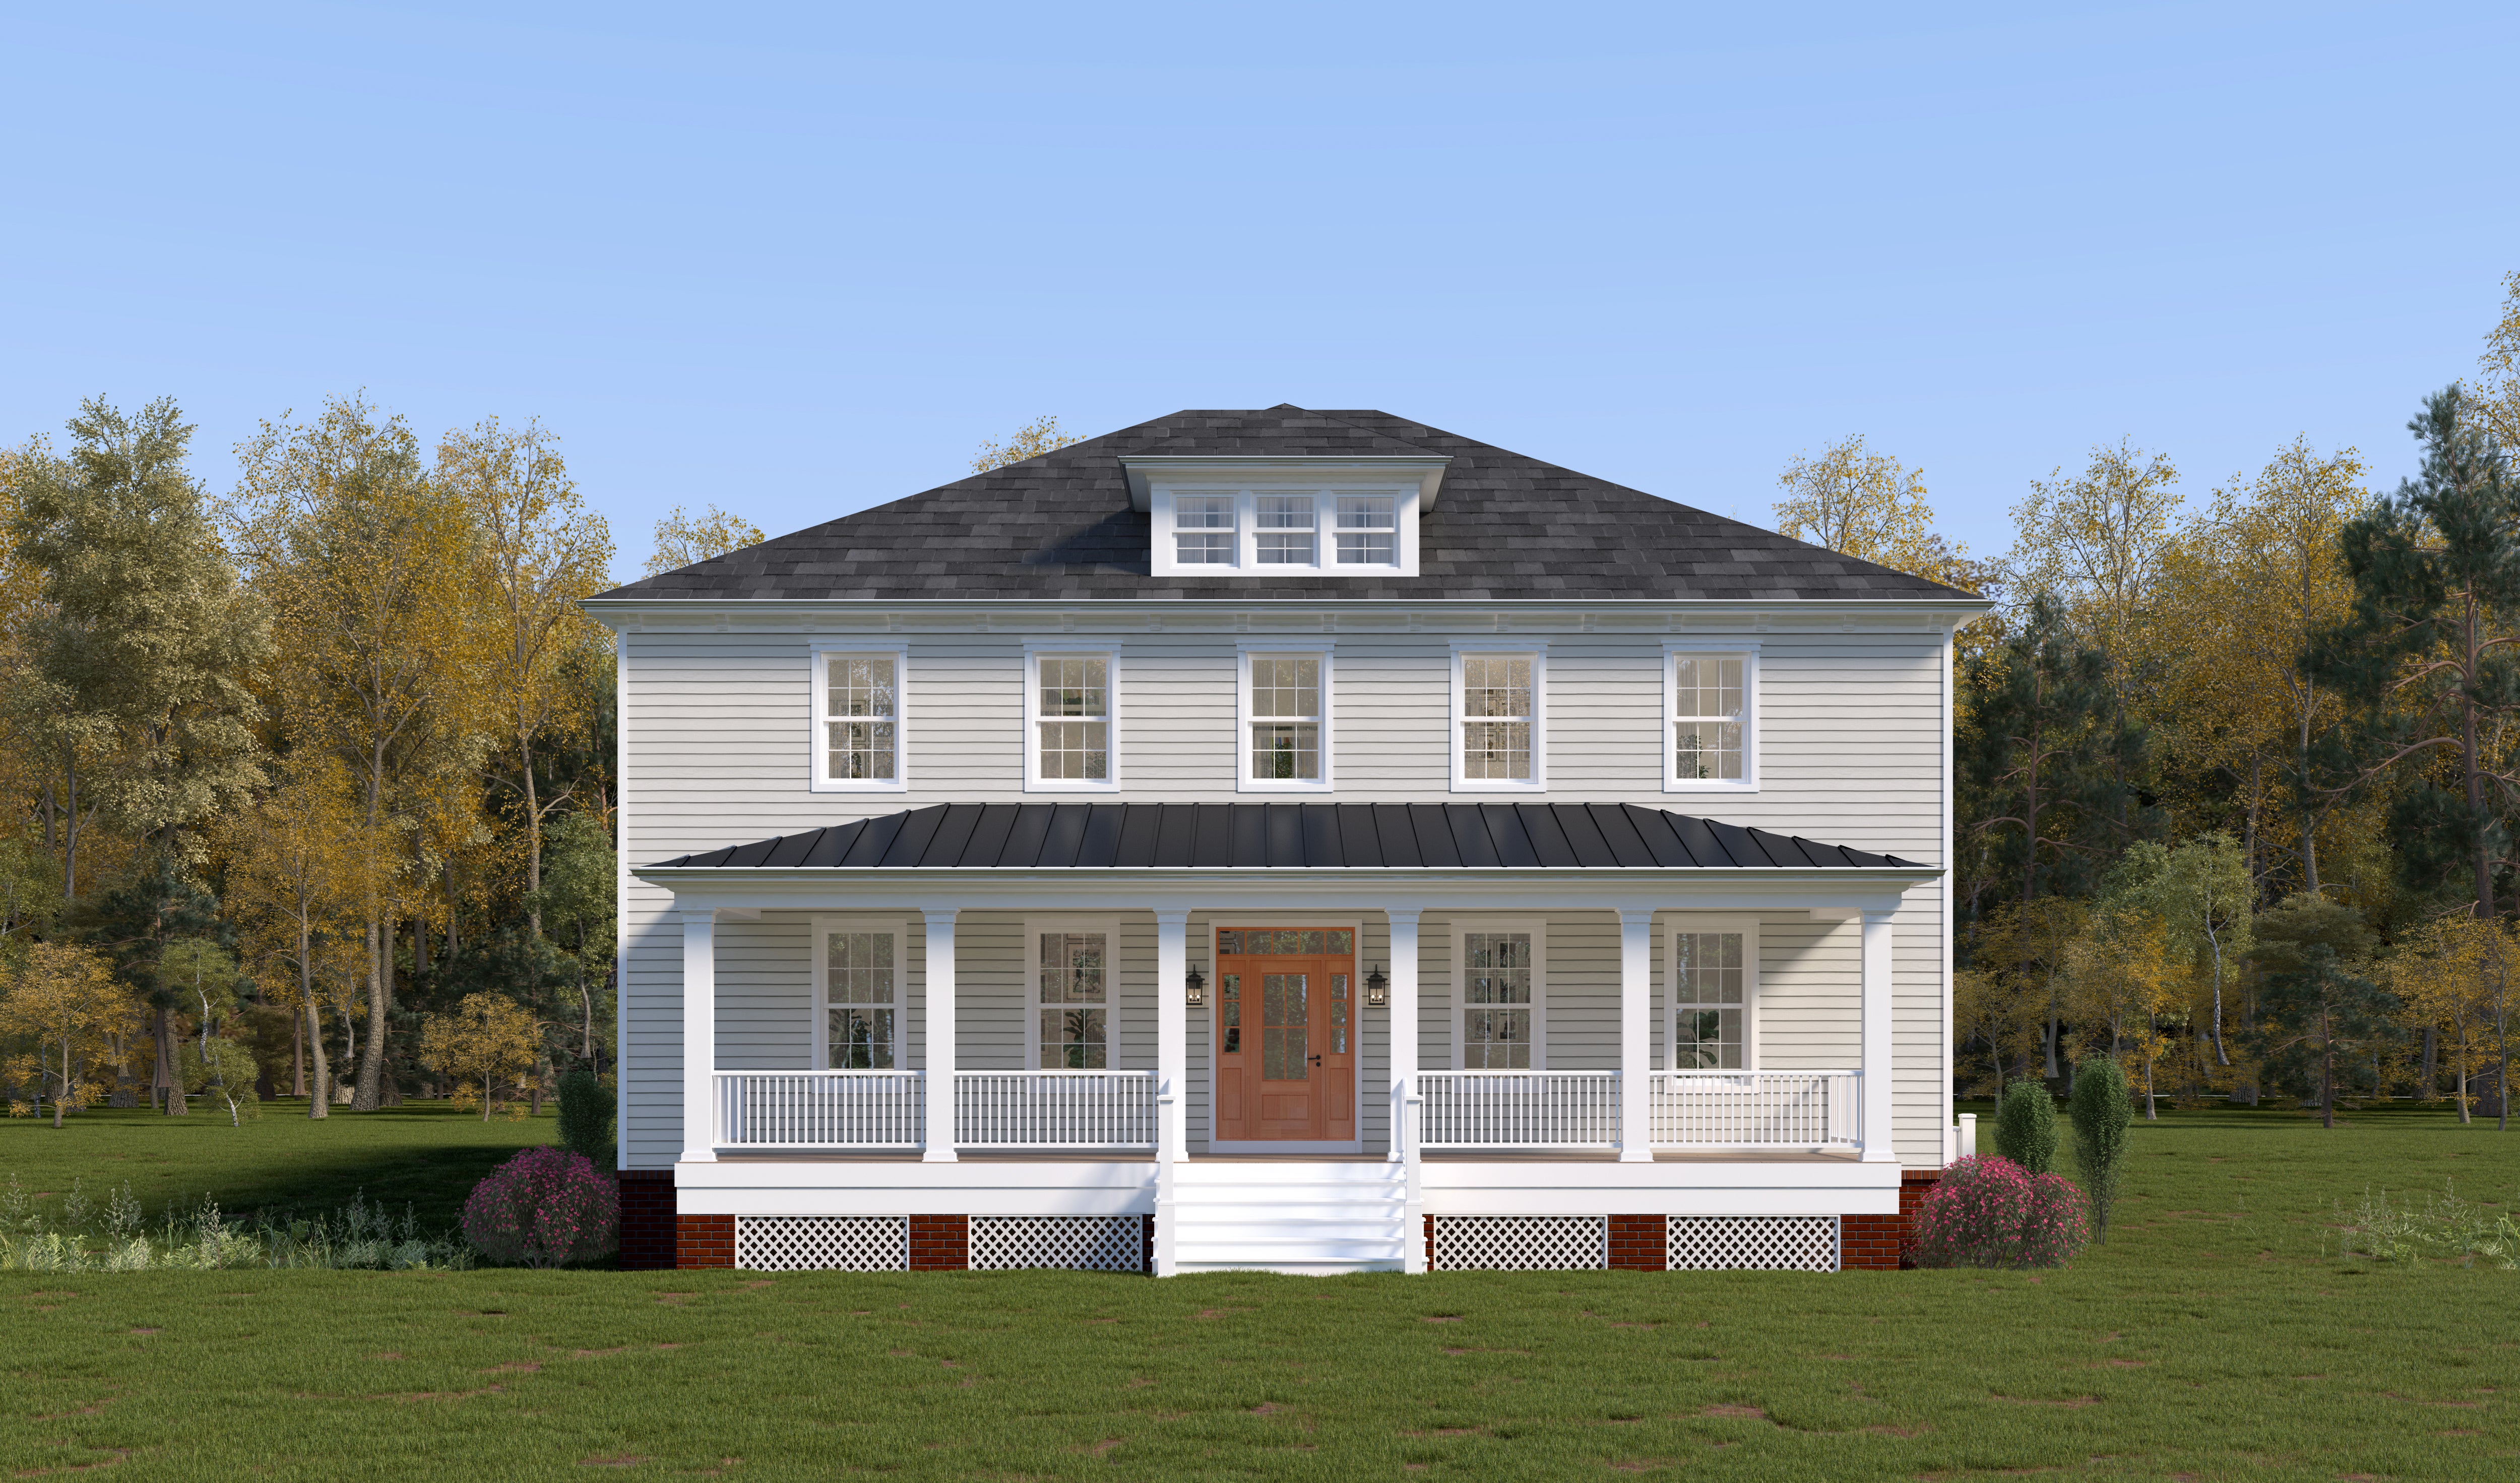
Welcome to our new Ellicott floorplan, available exclusively at Caruso Homes' Mill Creek community. This floorplan provides the perfect backdrop for enjoying life at Mill Creek, connecting the main living areas naturally, while still offering private spaces and a flexible lower level that can adapt to your needs. This floorplan supports both everyday living and long‑term versatility. Enjoy the following key features of this unique floorplan:
First Floor:
Sizeable Outdoor Porch at back of home
Gourmet Kitchen featuring upgraded stainless steel appliances, expansive island, and upgraded cabinets & countertops
Great Room that flows from kitchen, featuring coffered ceiling and electric fireplace
10ft Ceilings throughout Main Level
Formal Dining Room and Library at front of home
In-Law Suite with Full Bath
Second Floor:
Primary suite with en-suite bath, featuring freestanding tub, two walk-in closets, and tray ceiling
Loft area, adding additional living and entertaining space
Level completed by three secondary bedrooms and two more full bath
Dedicated laundry room on bedroom level
Lower Level:
- Fully finished lower level
- Finished recreation room with additional full bath
Experience modern luxury and timeless charm with a brand new single-family home located just moments from Historic Ellicott City. Mill Creek offers the unmatched opportunity to enjoy the character, culture, and walkable beauty of a centuries-old town, while living in a home designed for today's lifestyle. Contact Caruso Homes today for more details.


