
Single Family Home -
Prince George's County, MD
12444 Lusbys Lane - Homesite 6

UP TO $45,000 IN CLOSING COSTS!*

Priced From $1,060,990

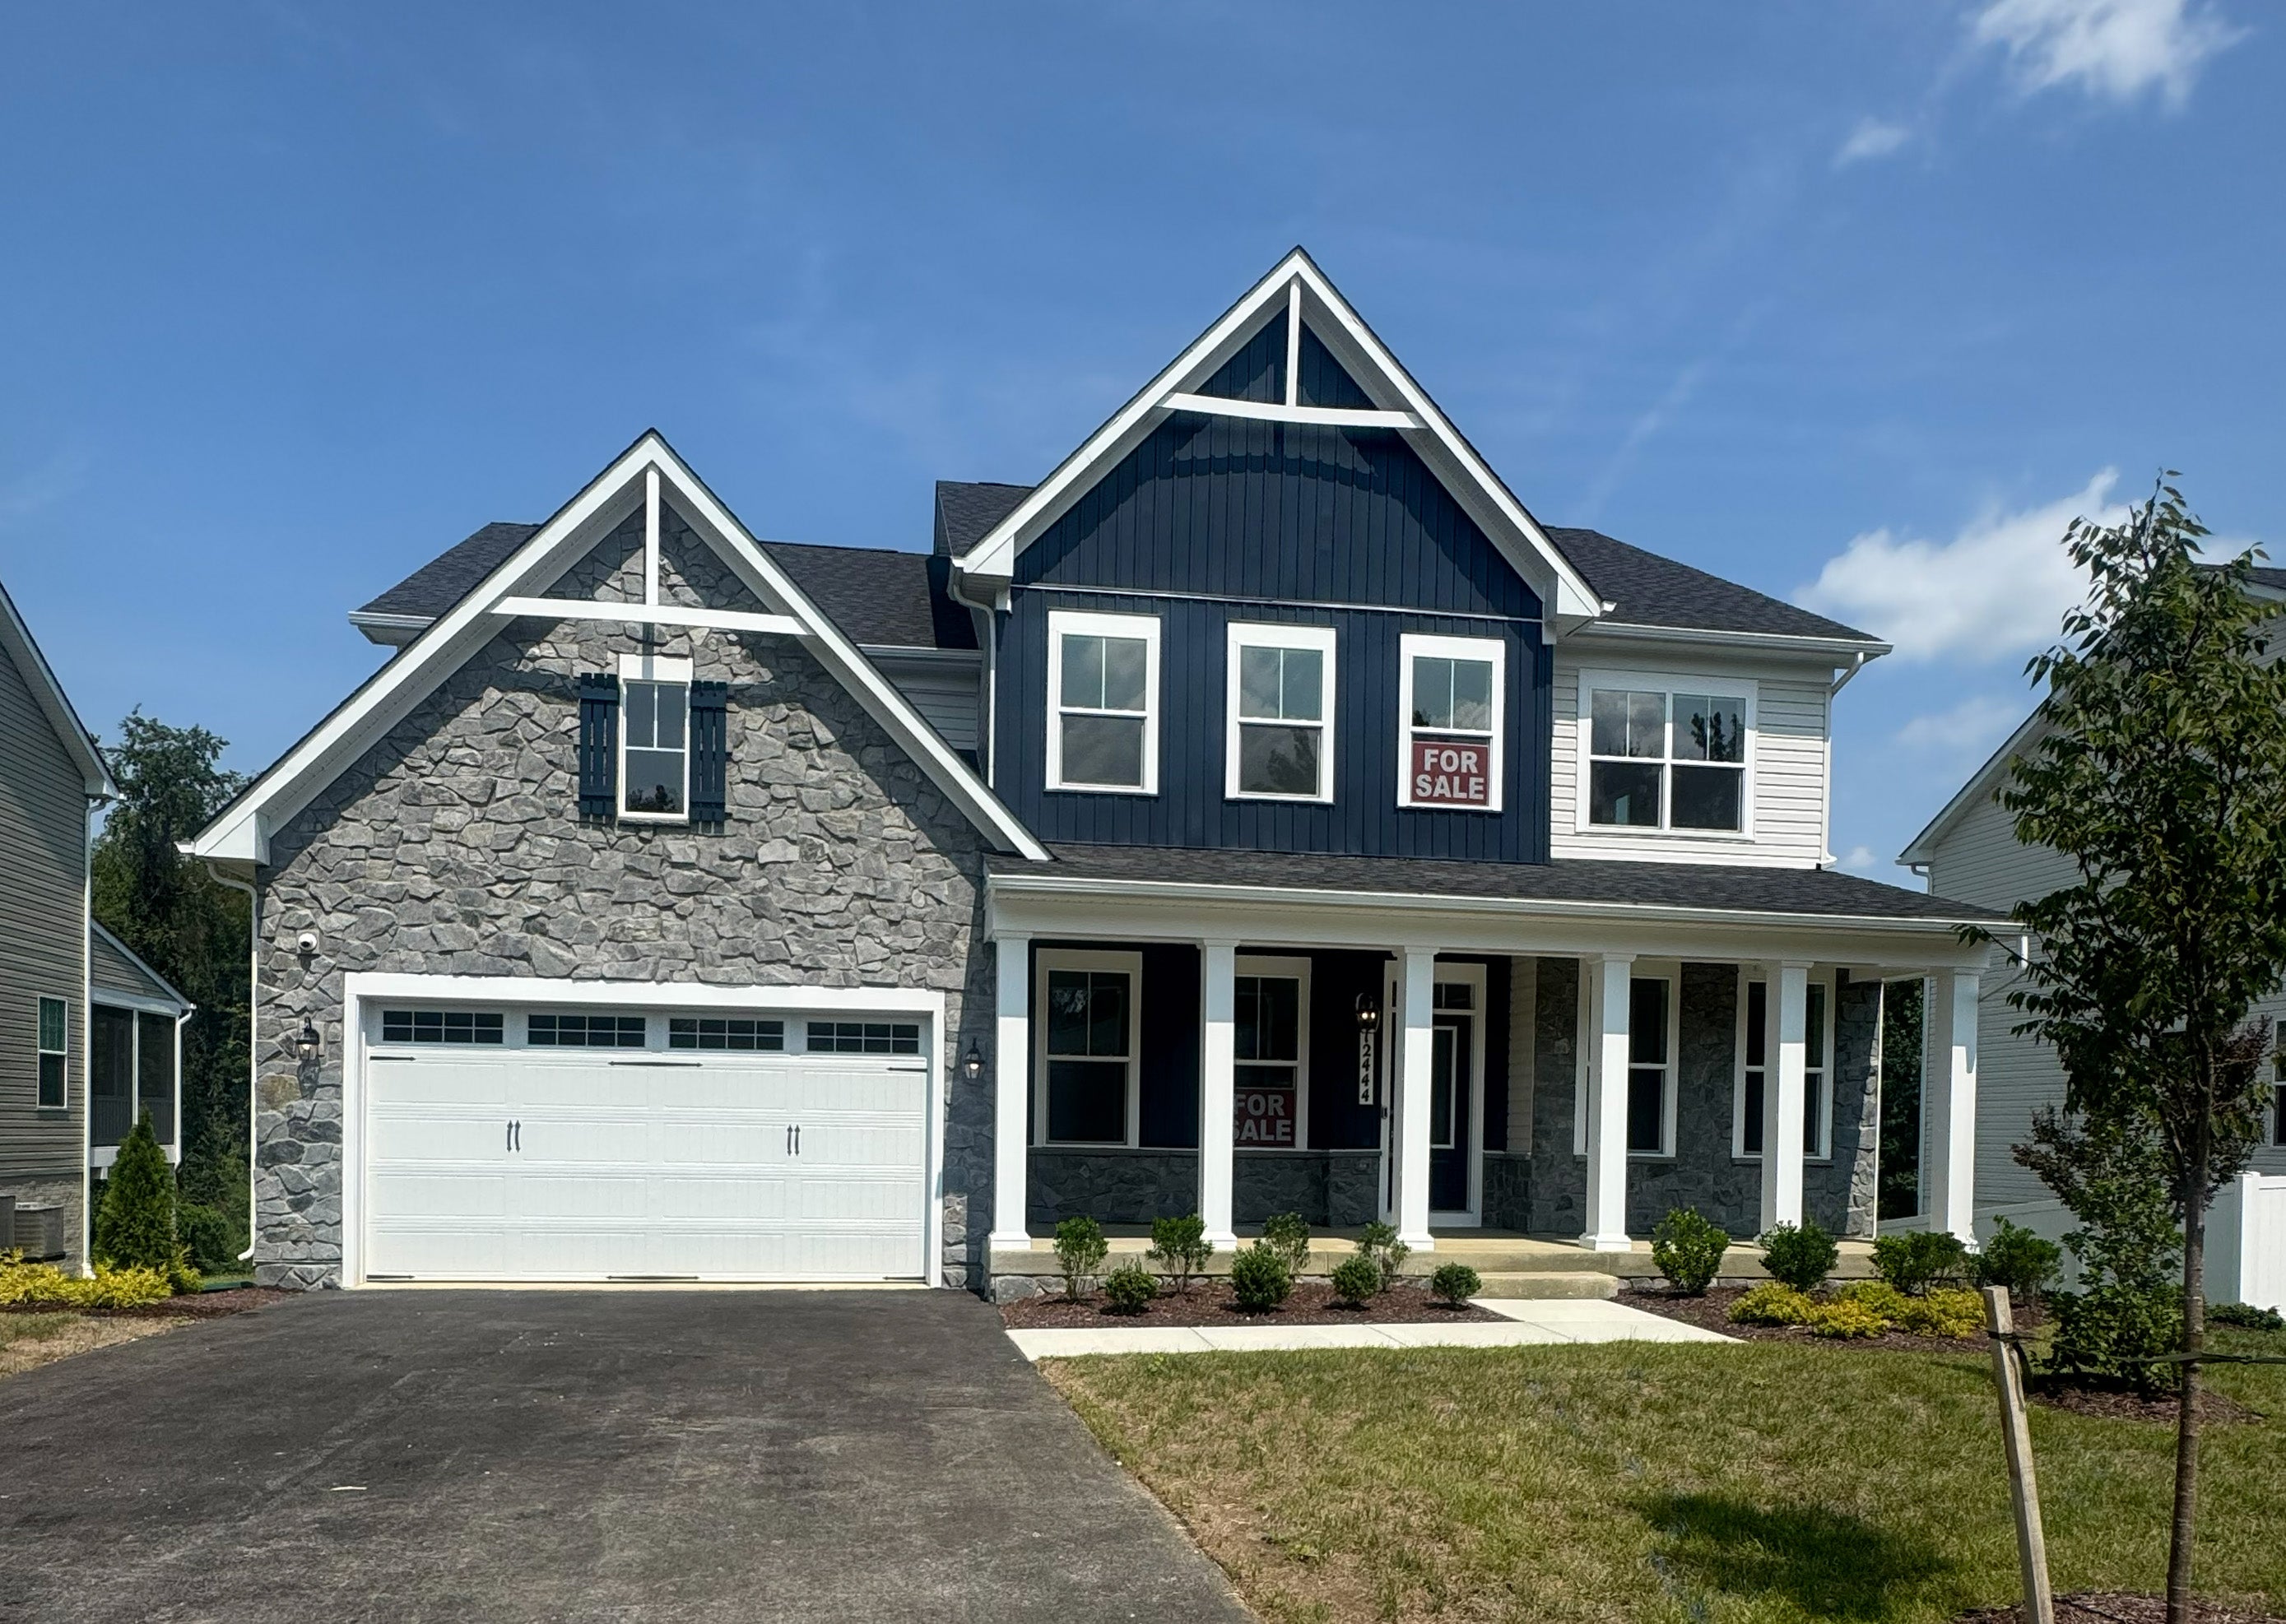
Two-story home for sale with navy blue and stone exterior, covered porch, and two-car garage
Kitchen with gray cabinets, large island, double wall ovens, range hood, and light hardwood floors
Open living room with hardwood floors, stone fireplace, and coffered ceiling
Two-story home for sale with navy blue and stone exterior, covered porch, and two-car garage
Kitchen with gray cabinets, large island, double wall ovens, range hood, and light hardwood floors
Open living room with hardwood floors, stone fireplace, and coffered ceiling
Covered deck with gray composite flooring, white railing, and wooded backyard view
Master bathroom with dual vanities, freestanding soaking tub, and marble tile shower surround
Spacious master bathroom with freestanding soaking tub, white vanity cabinets, marble tile walls, and large format floor tiles
Walk-in shower with marble tile walls, herringbone floor, handheld showerhead, and glass partition next to a soaking tub
Wet bar with white cabinets, glass doors, dark granite countertop, and sink in carpeted room
Wet bar with white cabinets, glass-front uppers, dark granite countertops, and small sink on tile floor
New Homes Maryland Summergreen Estates 12444 Lusbys Lane - Homesite 6
Single Family Home Priced $1,060,990
6 Bed 4.5 Bath 5,243 Sq Ft
Move-In Ready
Available
Monthly Payment

UP TO $45,000 TOWARDS CLOSING COSTS!

Welcome to 12504 Lusbys Lane, an exceptional Annapolis Craftsman floorplan located in our Summergreen Estates community. This home features an expansive layout with thoughtfully crafted living spaces. The Annapolis is ideal for a wide variety of lifestyles, from comfortable everyday living to providing for those with multi-generational living needs. Set in a private Brandywine location, it delivers a rare combination of space, serenity, and modern convenience in a residential setting.

Key Features of the Home: 

  • Two-Car Front Load Garage
  • In-Law Suite with Full Bathoom
  • Morning Room addition
  • Screened Porch
  • Gourmet Kitchen with Stainless Steel Appliances, Quartz Countertops, and Butler’s Pantry
  • Coffered Ceiling and Electric Fireplace in Great Room
  • Upgraded Trim in Living Room and Dining Room
  • Upgraded Flooring Throughout
  • Primary Suite with En-Suite California Spa Bath and Walk-In Closets
  • Finished Basement with Recreation Room, Media Room, Den with Full Bathroom, Wet Bar, and 9ft Ceilings
  • Smart Home Technology
  • Energy Saving Features Throughout

Enjoy no HOA restrictions, easy access to MD-301 and Route 5, and homesites backing to serene conservation areas. Each home features energy-efficient designs, a comprehensive warranty, and third-party inspections to ensure top craftsmanship and peace of mind.

*Pricing is conditioned upon the review and approval of the builder, developer, lender, and county. To receive Incentives, purchaser must use Caruso Homes’ preferred lender and title company. Offers subject to change anytime without notice. Square footages are approximate Interior home photos are of a different house and are used for representational purposes only. 
Community: Summergreen Estates
Floor Plan: Annapolis

Sales Center Hours

For Same Day Appointments, Please Call Model Open Daily. Call or Text for Model Hours.
GET DIRECTIONS
Request Information

Floor Plans


Many features shown on elevations and floor plans are optional and are not included in the base price. Many available options are not shown and some options shown may not be available at all locations. Please ask your sales manager for a complete list of available options. Actual product specifications may vary in dimension or detail from these drawings. These drawings are for illustrative purposes only and are not part of a legal contract. Floor plans are updated on a regular basis and homes are constructed from the most current blueprints.

The Neighborhood Explore The Area

From MD-301S turn right on Dyson Road. Go 1/2 mile to right on Lusbys Lane.  The community will be about 1/2 mile on the right.

GET DIRECTIONS
12444 Lusbys Lane - Homesite 6 is a new Single Family currently Move-In Ready in our Summergreen Estates community located in Brandywine of Prince George's County, Maryland. This Annapolis model is 5,243 square feet with 6 bedrooms and 4.5 bathrooms. Other available homes for sale nearby in Prince George's County, MD include a 5,943 square foot home at 12504 Lusbys Lane - Homesite 2 and this 4 bedroom, 2.5 bath home at 13807 Pecan Ridge Way - Homesite 31.

Want to schedule a tour? Need more Information? We're here to help!

Living room with coffered ceiling, stone fireplace, and built-in window seats
Ask Our New Home Consultants!
Catharine
Ask Our New Home Consultants!
Camryn
Blaine Wiles
Blaine

Have Questions?

Ask Our New Home Consultants!

Contact our New Home Consultants today to answer your questions or schedule your in-person or virtual appointment.

Testimonials Hear
From Our
Customers

MORE TESTIMONIALS

We are able to know every week what is going on in the progress of our home. It's been most enjoyable.