
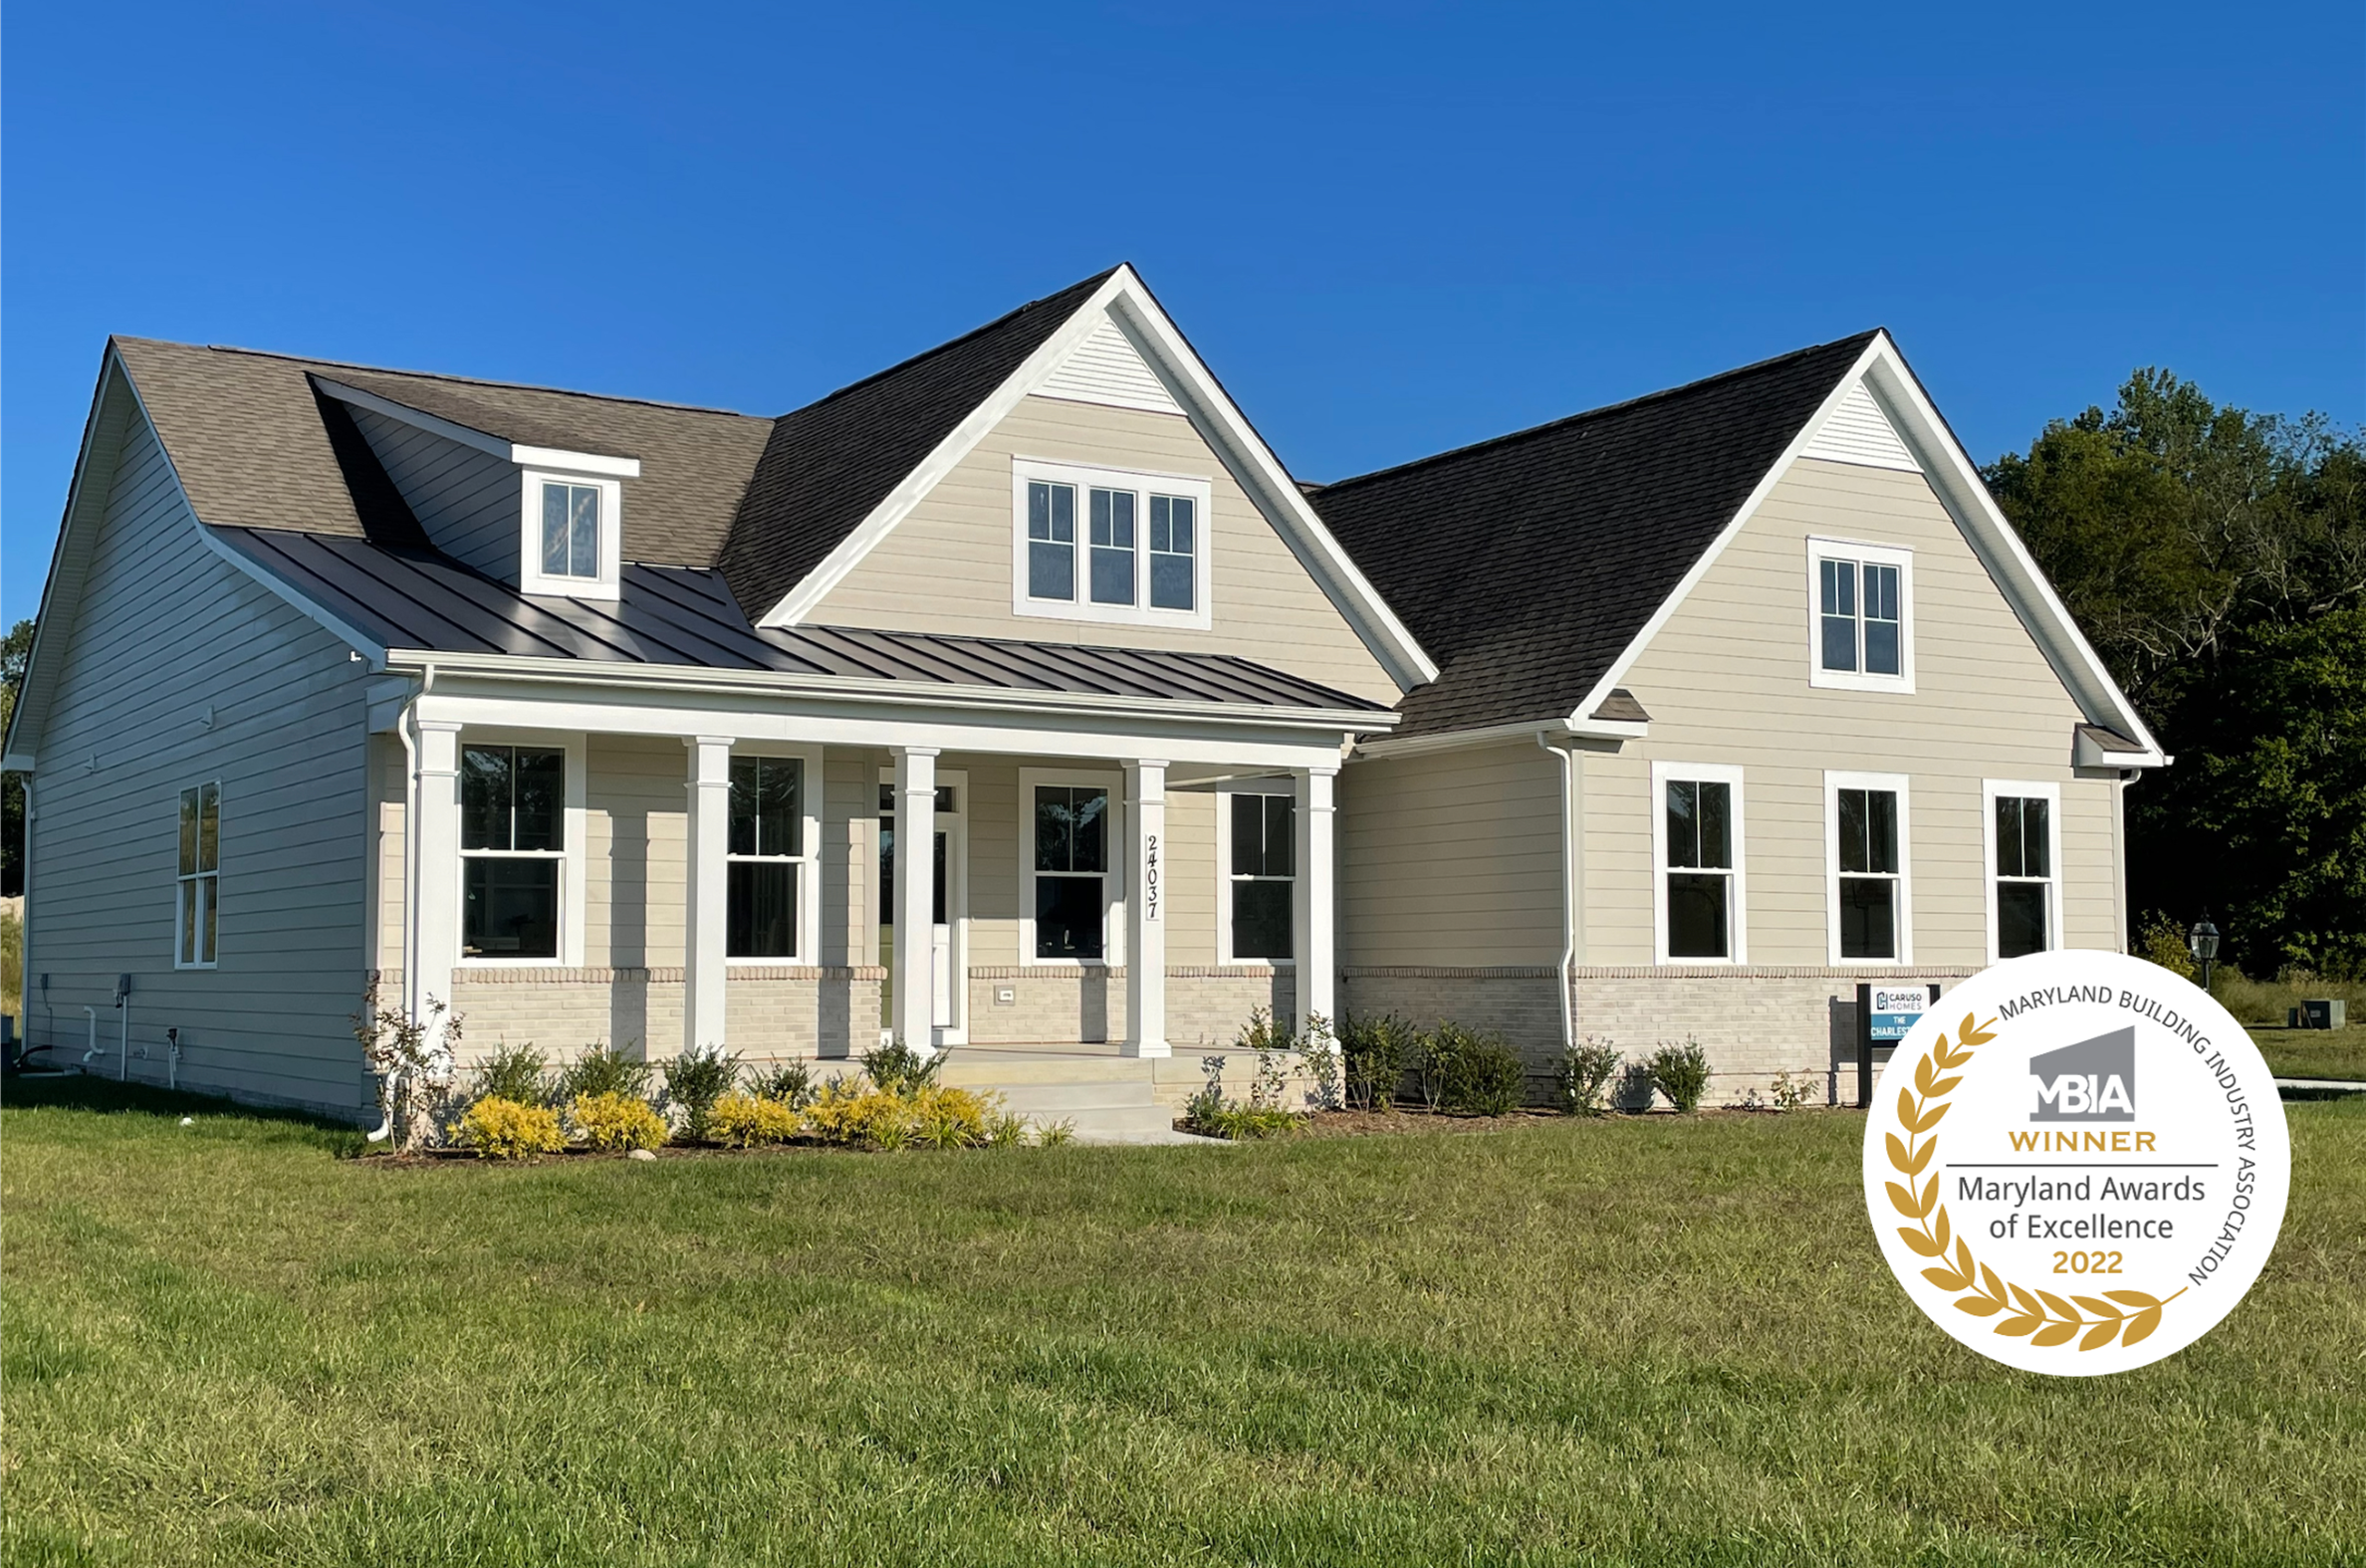
Single Family Home -
Sussex County, DE
24549 Timber Branch - Homesite 196

Priced From $887,650

Charleston II Exterior Elevation 50
Charleston II Kitchen 1
Open-concept kitchen with white cabinets, granite island, stainless appliances, and hardwood floors
Charleston II Exterior Elevation 50
Charleston II Kitchen 1
Open-concept kitchen with white cabinets, granite island, stainless appliances, and hardwood floors
Open-concept dining room with white table, beige chairs, and hardwood floors overlooking backyard
Kitchen with white cabinets, granite countertops, center island with seating, and stainless steel appliances
Open kitchen with white cabinets, granite countertops, center island with seating, and stainless steel appliances
Open-concept kitchen and dining area with white cabinets, granite countertops, and hardwood floors
Charleston II Exterior Elevation 50
Dining room with white table, gray chairs, and large window overlooking green lawn
Dining room with wood table, white wainscoting, and hardwood floors
Dining room with white wainscoting, vaulted ceiling, and dark hardwood floors
Bright entryway with white front door, hardwood floors, and console table with decorative mirrors
Open-concept living room and kitchen with stone fireplace, hardwood floors, and large windows overlooking yard
Open-concept living room and kitchen with white furniture, beige walls, and recessed lighting
Living room with stone fireplace, built-in shelving, and large windows overlooking natural landscape
Living room with stone fireplace, built-in shelving, and hardwood floors
Dining area with wood table, tufted chairs, and large windows overlooking green lawn
Single-story home with stone and siding exterior, two-car garage, surrounded by wooded lot
Laundry room with utility sink, wire shelving, and washer-dryer hookups
Master bedroom with gray wood furniture, carpeted floor, and window overlooking green space
Bedroom with white furniture, large window overlooking golf course, and neutral decor
Bedroom with large window, beige walls, carpet, and white dresser with ensuite access
Single-story home with gray brick exterior, white trim, and covered front porch
Bedroom with gray wood bed frame, beige walls, and large window overlooking green field
Master bedroom with gray wood furniture, decorative wall plates, and sliding door to balcony
Master bedroom with gray wood furniture, tray ceiling, and ensuite bathroom access
Home office with white built-in shelving, wood desk, and upholstered chairs
Single-story farmhouse with white siding, brick accents, front porch, and two-car garage
Master bathroom with freestanding soaking tub, dual vanities, and gray cabinets
Bathroom with white vanity, gray tile shower, and patterned shower curtain
Modern bathroom with glass shower enclosure, wood-look tile, and white vanity countertop
Covered porch with wood ceiling beams, screened section, and natural wood railing
Screened porch with brick fireplace, wood ceiling beams, and ceiling fan overlooking wooded area
New Homes Delaware Ingrams Point 24549 Timber Branch - Homesite 196
Single Family Home Priced $887,650
4 Bed 3.5 Bath 2,920 Sq Ft
Under Construction
Available
Monthly Payment

DECEMBER 2026 DELIVERY! Coming soon to Ingrams Point, this Charleston II floorplan by Caruso Homes offers the convenience of one-level living with the added room of a second-floor bedroom and full bath, all situated on a spacious 0.67-acre homesite. Showcasing upscale Craftsman architecture with premium stone accents, this quick move-in home is thoughtfully designed with the following features and upgrades:

  • Gourmet Kitchen featuring upgraded Stainless Steel Appliances and Expansive Island
  • Second Level Upgrade with Additional Bedroom and Full Bath
  • Formal Dining Room
  • Morning Room Addition
  • Bathrooms w/Double Sink Vanity’s and Quartz Counter tops
  • Main Level Primary Bedroom with Two Walk-In Closets, En-Suite Bath, and Tray Ceiling
  • Coffered Ceiling in Family Room and Great Room

Discover the serenity of Ingrams Point in Millsboro, DE—129 wooded home sites near scenic streams and nature trails. Enjoy privacy, luxury, and tax-friendly living just 20 miles from the beach and close to major cities. With a mild climate and plenty of things to do, Ingrams Point is the perfect place to call home. This home is under construction, photos of a similar home are used for representational purposes only. For more information, contact Caruso Homes. 

Community: Ingrams Point
Floor Plan: Charleston II

Sales Center Hours

Model Open By Appointment Only
GET DIRECTIONS
Request Information

Home Elevations


Charleston II - Craftsman Elevation 50
Elevation 50 Craftsman
24549 Timber Branch - Homesite 196 is a new Single Family currently Under Construction in our Ingrams Point community located in Millsboro of Sussex County, Delaware. This Charleston II model is 2,920 square feet with 4 bedrooms and 3.5 bathrooms. Other available homes for sale nearby in Sussex County, DE include a 2,200 square foot home at 24534 Timber Branch - Homesite 198 and this None bedroom, 2.5 bath home at 26553 Line Rd - Homesite 84.

Want to schedule a tour? Need more Information? We're here to help!

Living room with coffered ceiling, stone fireplace, and built-in window seats
Ask Our New Home Consultants!
Catharine
Ask Our New Home Consultants!
Camryn
Blaine Wiles
Blaine

Have Questions?

Ask Our New Home Consultants!

Contact our New Home Consultants today to answer your questions or schedule your in-person or virtual appointment.

Testimonials Hear
From Our
Customers

MORE TESTIMONIALS

I expected the buying process to be... you bought the home, you go ahead and do it on your own. But Caruso was there with us every step of the way.