
Single Family Home -
Raleigh/Durham
Lure

Available in
1
COMMUNITY
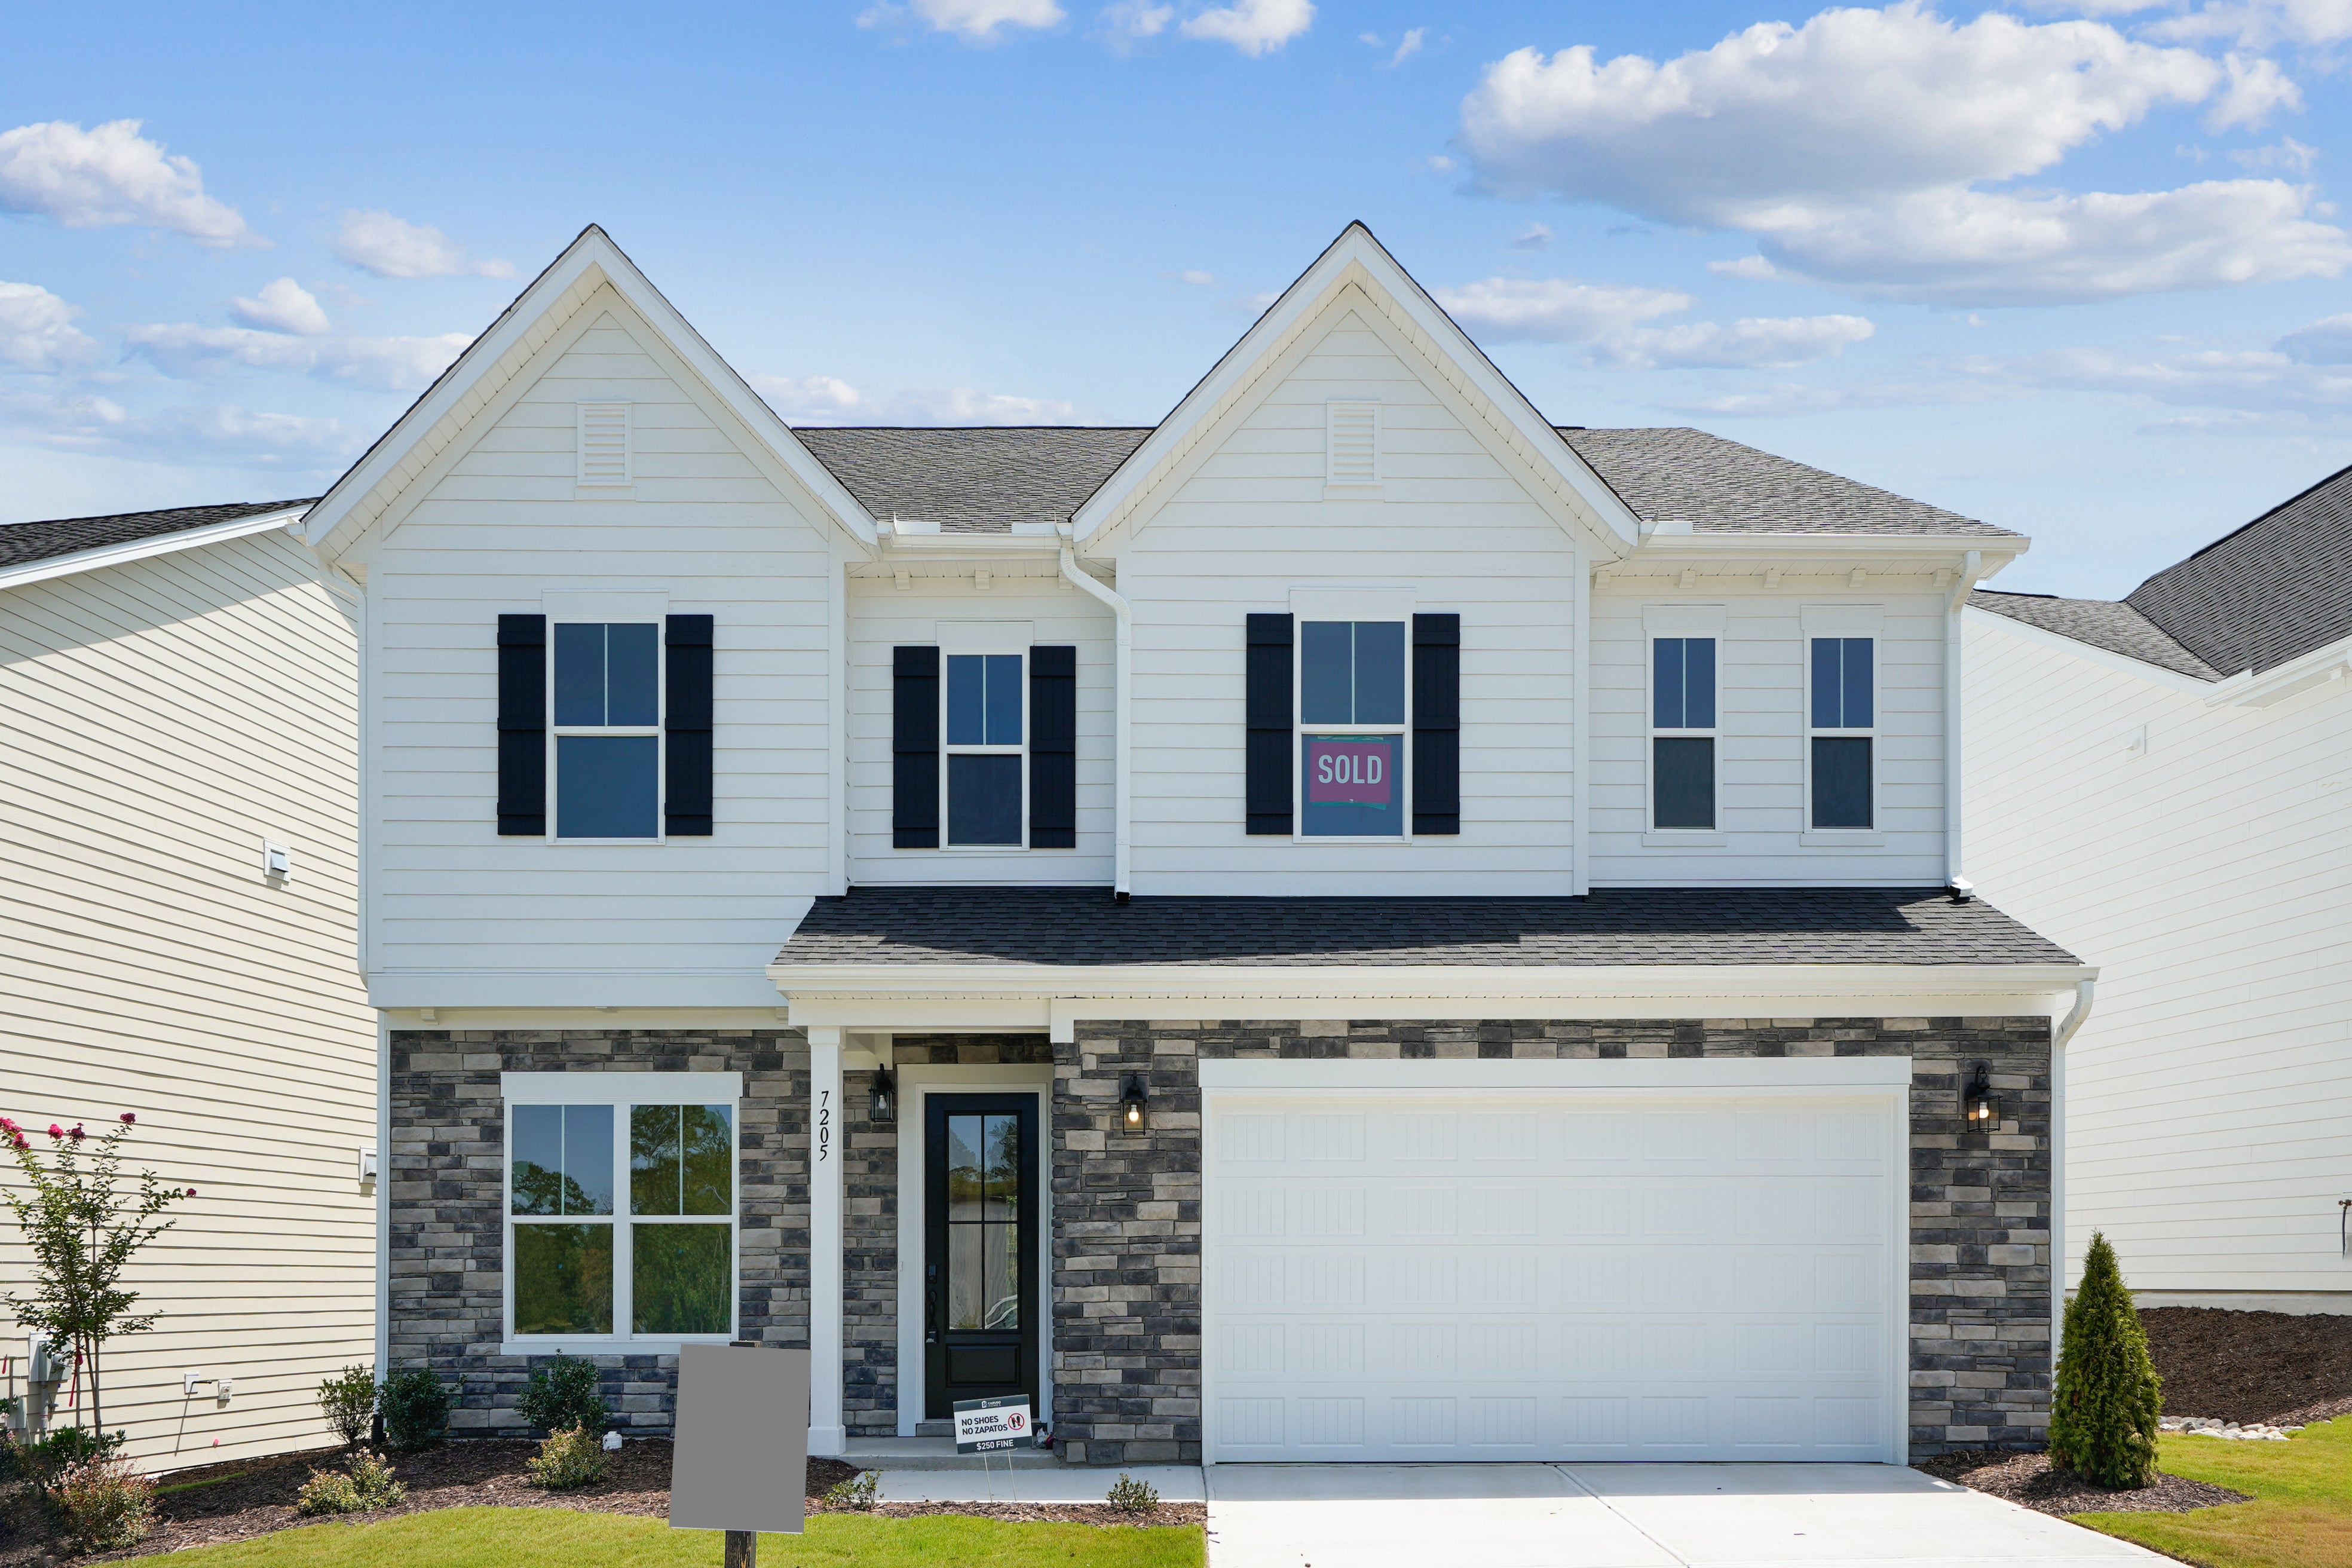
Two-story home with white siding, stone accent exterior, two-car garage, and a sold sign visible on the front.
Kitchen with large center island, gray cabinets, tile backsplash, and pendant lights over hardwood floors
Kitchen with gray cabinets, large island with white countertop, tile backsplash, and pendant lights over hardwood floors
Two-story home with white siding, stone accent exterior, two-car garage, and a sold sign visible on the front.
Kitchen with large center island, gray cabinets, tile backsplash, and pendant lights over hardwood floors
Kitchen with gray cabinets, large island with white countertop, tile backsplash, and pendant lights over hardwood floors
Open living area with hardwood floors flowing into kitchen with gray island and pendant lights
Rear view of two-story white home with covered patio and green lawn
Covered back patio with concrete floor and sliding glass door overlooking green yard and home under construction nearby.
Empty dining room with hardwood floors, chandelier, crown molding, and plantation shutters on window
Empty room with light hardwood floors, beige walls, and a large window with outdoor views.
Empty living room with hardwood floors, white walls, and a chandelier visible through a doorway
Empty room with light hardwood floors, white walls, and a large window overlooking a construction site.
Kitchen with center island, sink, pendant lights, gray-brown cabinets, tile backsplash, and hardwood floors open to living area
Kitchen island with gray cabinets, white countertop, and sink, with pendant lights and hardwood floors in open layout
Bright dining area with hardwood floors, sliding glass door, large window, and chandelier overlooking a backyard
Empty bedroom with gray carpet, white walls, and black interior doors
Master bathroom with freestanding soaking tub, dual vanities, marble tile floors, and glass-enclosed shower
Empty bedroom with beige carpet, white walls, and three large windows with tree views
Empty bedroom with beige carpet, white walls, large window with shutters, and dark gray door
Empty bedroom with gray carpet, dark door, and ensuite bathroom with white vanity visible
Bathroom with double sink vanity, white cabinets, quartz countertop, and large mirror above
Empty bedroom with gray carpet, white walls, black interior door, and double window
Empty bedroom with gray carpet, two windows, and a black interior door
Empty bedroom with gray carpet, white walls, and two black interior doors
Empty bedroom with gray carpet, white walls, black interior door, and single window
Bathroom with double sink vanity, white quartz countertop, white cabinets, and dark gray door with chrome fixtures
Empty bedroom with beige carpet, white walls, and a single window with outdoor views
Empty bedroom with gray carpet, white walls, and large window overlooking a home under construction
Bedroom with gray carpet, black doors, and open ensuite bathroom with vanity visible
Bedroom with carpet flooring, dark doors leading to a marble-tiled bathroom and a kitchen area with pendant light.
Bathroom with white vanity, glass shower enclosure, and black marble tile walls
Unfinished two-car garage interior with white sectional door, automatic opener, and concrete floor
Single Family Homes
4 - 6 Bed 4.5 - 6.5 Bath 3,518 - 5,990 Sq Ft

Our brand-new Lure plan! With multiple levels of living and flexible options, this floorplan blends comfort, entertainment, and privacy in one beautiful home.

  • Main Level: A welcoming in-law suite offers privacy for guests, while the great room, kitchen, and dining room create the heart of the home. A library provides a quiet retreat, and the covered patio extends gatherings outdoors. The main level also includes a full bath and powder room for convenience.
  • Second Level: The spacious primary suite is a relaxing escape, paired with a versatile game room that can also be a fifth bedroom. Three additional secondary bedrooms and three full baths provide comfort for everyone.
  • Optional Basement: Expand your home with a finished basement featuring a rec room, bedroom, full bath, and a theatre room perfect for entertaining.
  • Optional Third Floor: Create even more living space with a bedroom, full bath, and a loft area, ideal for a playroom, lounge, or private retreat.

Floor Plans


Many features shown on elevations and floor plans are optional and are not included in the base price. Many available options are not shown and some options shown may not be available at all locations. Please ask your sales manager for a complete list of available options. Actual product specifications may vary in dimension or detail from these drawings. These drawings are for illustrative purposes only and are not part of a legal contract. Floor plans are updated on a regular basis and homes are constructed from the most current blueprints.

Many features shown on elevations and floor plans are optional and are not included in the base price. Many available options are not shown and some options shown may not be available at all locations. Please ask your sales manager for a complete list of available options. Actual product specifications may vary in dimension or detail from these drawings. These drawings are for illustrative purposes only and are not part of a legal contract. Floor plans are updated on a regular basis and homes are constructed from the most current blueprints.

Home Elevations


Two-story home with beige siding, black shutters, and two-car garage
Elevation 30: Shown with Opt. Metal Roof above the garage & front porch
Two-story home with tan siding, stone accents, and two-car garage
Elevation 31: Shown with Opt. Metal Roof above the garage & front porch
Two-story home with white siding, stone accents, black shutters, and two-car garage
Elevation 50: Shown with Opt. Metal Roof above the garage & front porch
Two-story home with green siding, stone accents, and two-car garage
Elevation 51: Shown with Opt. Metal Roof above the garage & front porch

Communities


Want to schedule a tour? Need more Information? We're here to help!

Living room with coffered ceiling, stone fireplace, and built-in window seats
Ask Our New Home Consultants!
Catharine
Ask Our New Home Consultants!
Camryn
Blaine Wiles
Blaine

Have Questions?

Ask Our New Home Consultants!

Contact our New Home Consultants today to answer your questions or schedule your in-person or virtual appointment.

Testimonials Hear
From Our
Customers

MORE TESTIMONIALS

I couldn't think of a better group of individuals and a company like Caruso to make my family's dream come true.