
Single Family Home -
Wake County, NC
9512 Wood River Drive

Homesite 30

Rate Drop 5.875%*

Priced From $493,179

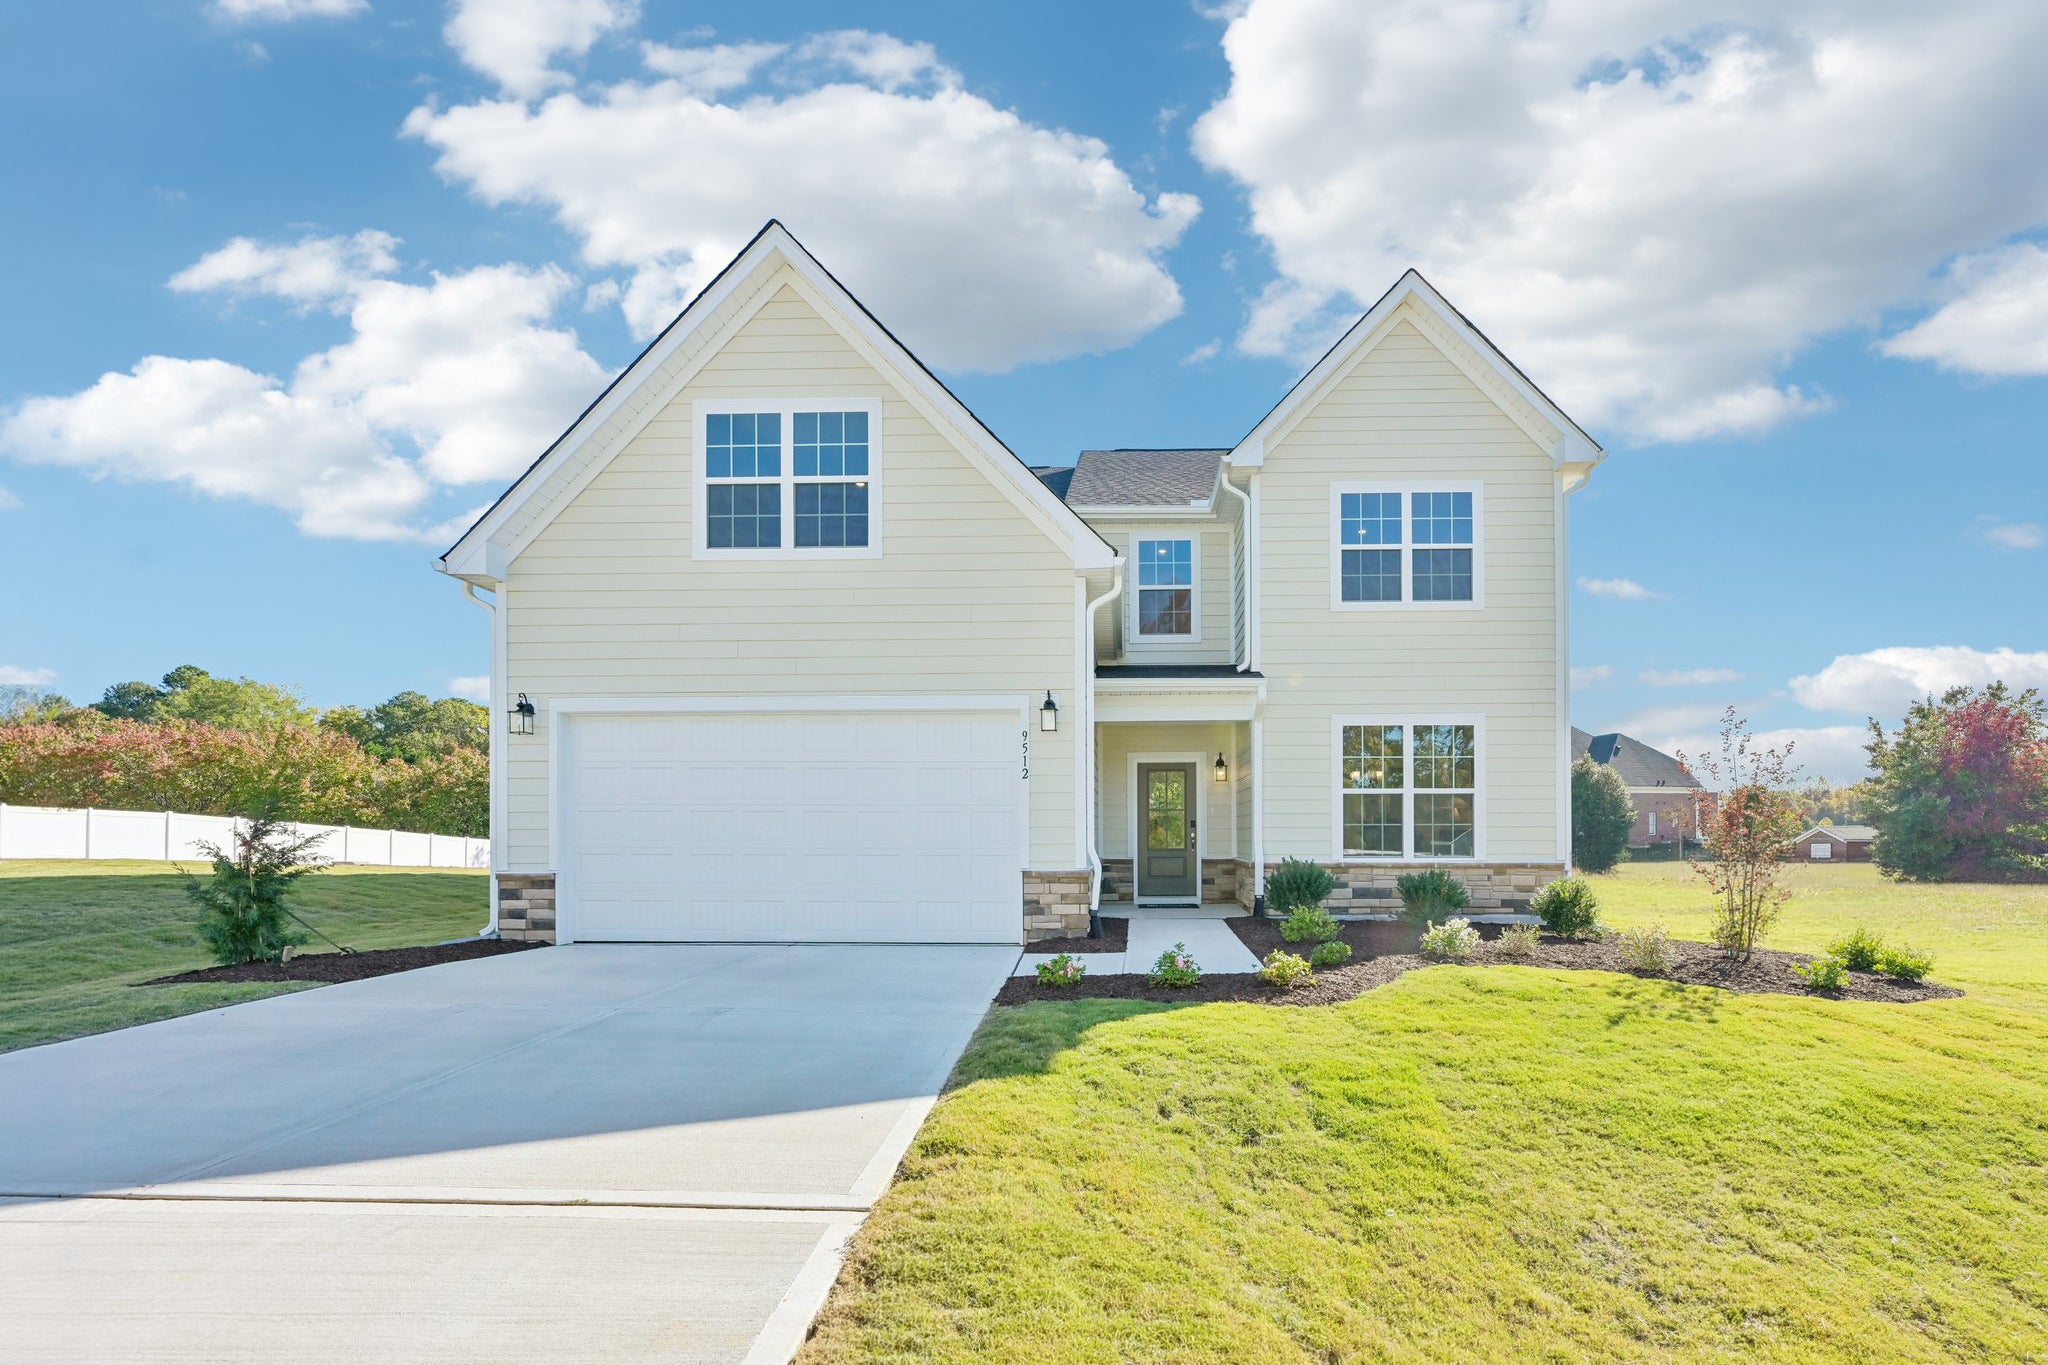
Two-story home with cream siding, stone accents, two-car garage, and covered front porch on a green lawn
Two-story white home with stone accent base, two-car garage, and landscaped front yard in a new subdivision
Home exterior with tan siding, stone accent base, front entry, and landscaped mulch beds with shrubs
Two-story home with cream siding, stone accents, two-car garage, and covered front porch on a green lawn
Two-story white home with stone accent base, two-car garage, and landscaped front yard in a new subdivision
Home exterior with tan siding, stone accent base, front entry, and landscaped mulch beds with shrubs
Home exterior entry with gray front door, stone accents, covered porch, and landscaped mulch beds with shrubs.
Home entrance with gray front door, stone foundation, beige siding, and wall-mounted lantern light fixture
Open-concept kitchen and dining area with white cabinets, large island, and light hardwood floors
Open kitchen with white cabinets, large island with four bar stools, and hardwood floors, adjacent to dining area
Open-concept kitchen with white cabinets, large island, and hardwood floors leading to living and dining areas
Bright dining area with dark table, six chairs, hardwood floors, and large windows overlooking a backyard
Open-concept living room with white sofas, hardwood floors, and kitchen with island seating visible in background
Bright living room with white furniture, hardwood floors, and large windows overlooking a yard
Bright living room with hardwood floors, white walls, neutral seating, and large windows with natural light
Narrow kitchen butler's pantry with white cabinets, quartz countertops, and light wood floors leading to dining area.
Dining room with wood table, gray upholstered chairs, chandelier, and large windows with natural light
Dining room with wood table, upholstered chairs, chandelier, and dark buffet cabinet on hardwood floors
Dining room with wood table, gray upholstered chairs, chandelier, and hardwood floors
Bright entryway with hardwood floors, staircase with wood railing, and console table with round mirror on white walls.
Bright home entryway with console table, round mirror, and wood staircase on light hardwood floors
Bright entryway with wood staircase, hardwood floors, and front door with glass panel
Hallway with white walls, light wood floors, and open doorway leading to a living room.
Empty room with white walls, light wood laminate floors, and a white interior door
Spacious bedroom with king bed, iron headboard, dark wood dresser, and neutral carpet
Spacious bedroom with iron bed frame, neutral carpet, and large windows with tree views
Ensuite bathroom with double vanity, white cabinets, and view into carpeted master bedroom
Bathroom with double sink vanity, large mirror, and glass-enclosed walk-in shower with tile walls
Bright master bathroom with white vanity, soaking tub, and separate glass shower on tile floors
Bathroom with oval drop-in soaking tub, tile surround, and window above
Walk-in closet with wire shelving, carpet flooring, and open doorway leading to bedroom
Empty walk-in closet with white wire shelving on three walls and beige carpet flooring
Bright white bathroom with gray vanity, soaking tub, and wood-look floors
Bathroom with gray vanity, white toilet, wood-look floors, and lighted mirror above sink
Empty bedroom with beige carpet, white walls, and a single window with outdoor view
Empty bedroom with beige carpet, white walls, and double-door closet
Bedroom with vaulted ceiling, carpet flooring, and attached bathroom with tub and shower unit visible through open door
Empty bedroom with vaulted ceiling, beige carpet, and white walls leading to a hallway
Bathroom with gray vanity, white tub-shower combo, and wood-look floors
Small bathroom with gray vanity, white toilet, mirror, and hardwood floors
Laundry room with hardwood floors, wire shelving, washer and dryer hookups, and a single window
Empty laundry room with wire shelving, washer hookups, and light wood floors
Empty bedroom with beige carpet, white walls, and a large window with natural light
Empty bedroom with beige carpet, white walls, large window, and two doors leading to closet and hallway
Empty bedroom with beige carpet, white walls, and a single window with neighborhood view
Bathroom with gray vanity, white tub-shower combo, and wood-look floors
Bathroom with gray vanity, large mirror, and hardwood floors, with open door showing carpeted hallway and staircase railing.
Empty bedroom with beige carpet, vaulted ceiling, and large window with outdoor view
Empty bedroom with beige carpet, white walls, closet doors, and a window with natural light
Empty bedroom with beige carpet, white walls, a window, and an open door leading to a hallway
Covered back patio with concrete floor, white railings, and sliding glass door on a light gray vinyl-sided home.
Screened porch with white railings overlooking a green lawn and neighboring home with tennis court
Rear exterior of two-story home with screened porch, concrete patio, and open backyard
Single Family Home Priced $493,179
4 Bed 4.0 Bath 2,817 Sq Ft
Move-In Ready
Available
Monthly Payment

Welcome to Homesite 30 at 9512 Wood River Drive in Sauls Landing, featuring the thoughtfully designed Fontana floorplan. This two-story home offers 4 bedrooms and 4 full bathrooms, with a flexible layout that supports both everyday living and hosting guests. A first-floor guest suite provides privacy and convenience, while the open main living areas create a natural flow for gathering and entertaining. Upstairs, the private bedroom spaces include an en suite, offering added comfort and functionality for family members or visitors alike. Carefully selected upgrades throughout the home elevate both style and livability, making this residence a standout opportunity in the community.

Property Highlights:

  • Guest suite conveniently located on the first floor
  • Extended kitchen layout with a gourmet kitchen design
  • Screened porch ideal for outdoor relaxation
  • Second-floor en suite providing additional privacy
  • Two-car garage with ample storage space

About Sauls Landing:

Sauls Landing offers a welcoming neighborhood setting with thoughtfully planned homes and easy access to everyday conveniences. Residents enjoy a balance of comfort and connection, making it an ideal place to call home while staying close to shopping, dining, and major roadways.

*Financing advertised is available through an FHA 5/1 Adjustable Rate Mortgage (ARM) loan program for qualified buyers matching a 96.50% Loan-to-Value (LTV) ratio with a 3.50% down payment from borrower funds. Payments are calculated using a 5.8750% initial interest rate that remains fixed for the first 5 years of the 30-year amortization term. After the initial 5-year period, the interest rate and monthly payment are subject to adjust annually based on market index fluctuations, which may increase or decrease your actual payments. Total monthly housing payments include Principal, Interest, Taxes, and Insurance (PITI) along with estimated HOA/assessment fees specific to each homesite. Advertised cash to close figures consist of the minimum down payment and estimated closing costs minus applicable credits. All programs, rates, caps, and terms are subject to change without notice and subject to final underwriting approval.
Community: Sauls Landing
Floor Plan: Fontana

Sales Center Hours

For Same Day Appointments, Please Call Model Open Daily. Call or Text for Model Hours.
GET DIRECTIONS
Request Information

Home Elevations


Two-story home with gray siding, white trim, and two-car garage
Elevation 1
9512 Wood River Drive is a new Single Family currently Move-In Ready in our Sauls Landing community located in Zebulon of Wake County, North Carolina. This Fontana model is 2,817 square feet with 4 bedrooms and 4.0 bathrooms. Other available homes for sale nearby in Wake County, NC include a 2,129 square foot home at 129 Midtown Rows Way and this 4 bedroom, 3.5 bath home at 133 Midtown Rows Way.

Want to schedule a tour? Need more Information? We're here to help!

Living room with coffered ceiling, stone fireplace, and built-in window seats
Woman with long brown hair wearing a navy blue top, smiling indoors with botanical wall art behind her.
Catharine
Headshot of a smiling woman with long brown hair wearing a gray floral top in front of white cabinets
Camryn
Blaine Wiles
Blaine

Have Questions?

Ask Our New Home Consultants!

Contact our New Home Consultants today to answer your questions or schedule your in-person or virtual appointment.

Testimonials Hear
From Our
Customers

MORE TESTIMONIALS

We are able to know every week what is going on in the progress of our home. It's been most enjoyable.