
Single Family Home -
Raleigh/Durham
Fontana

Priced From $459,900

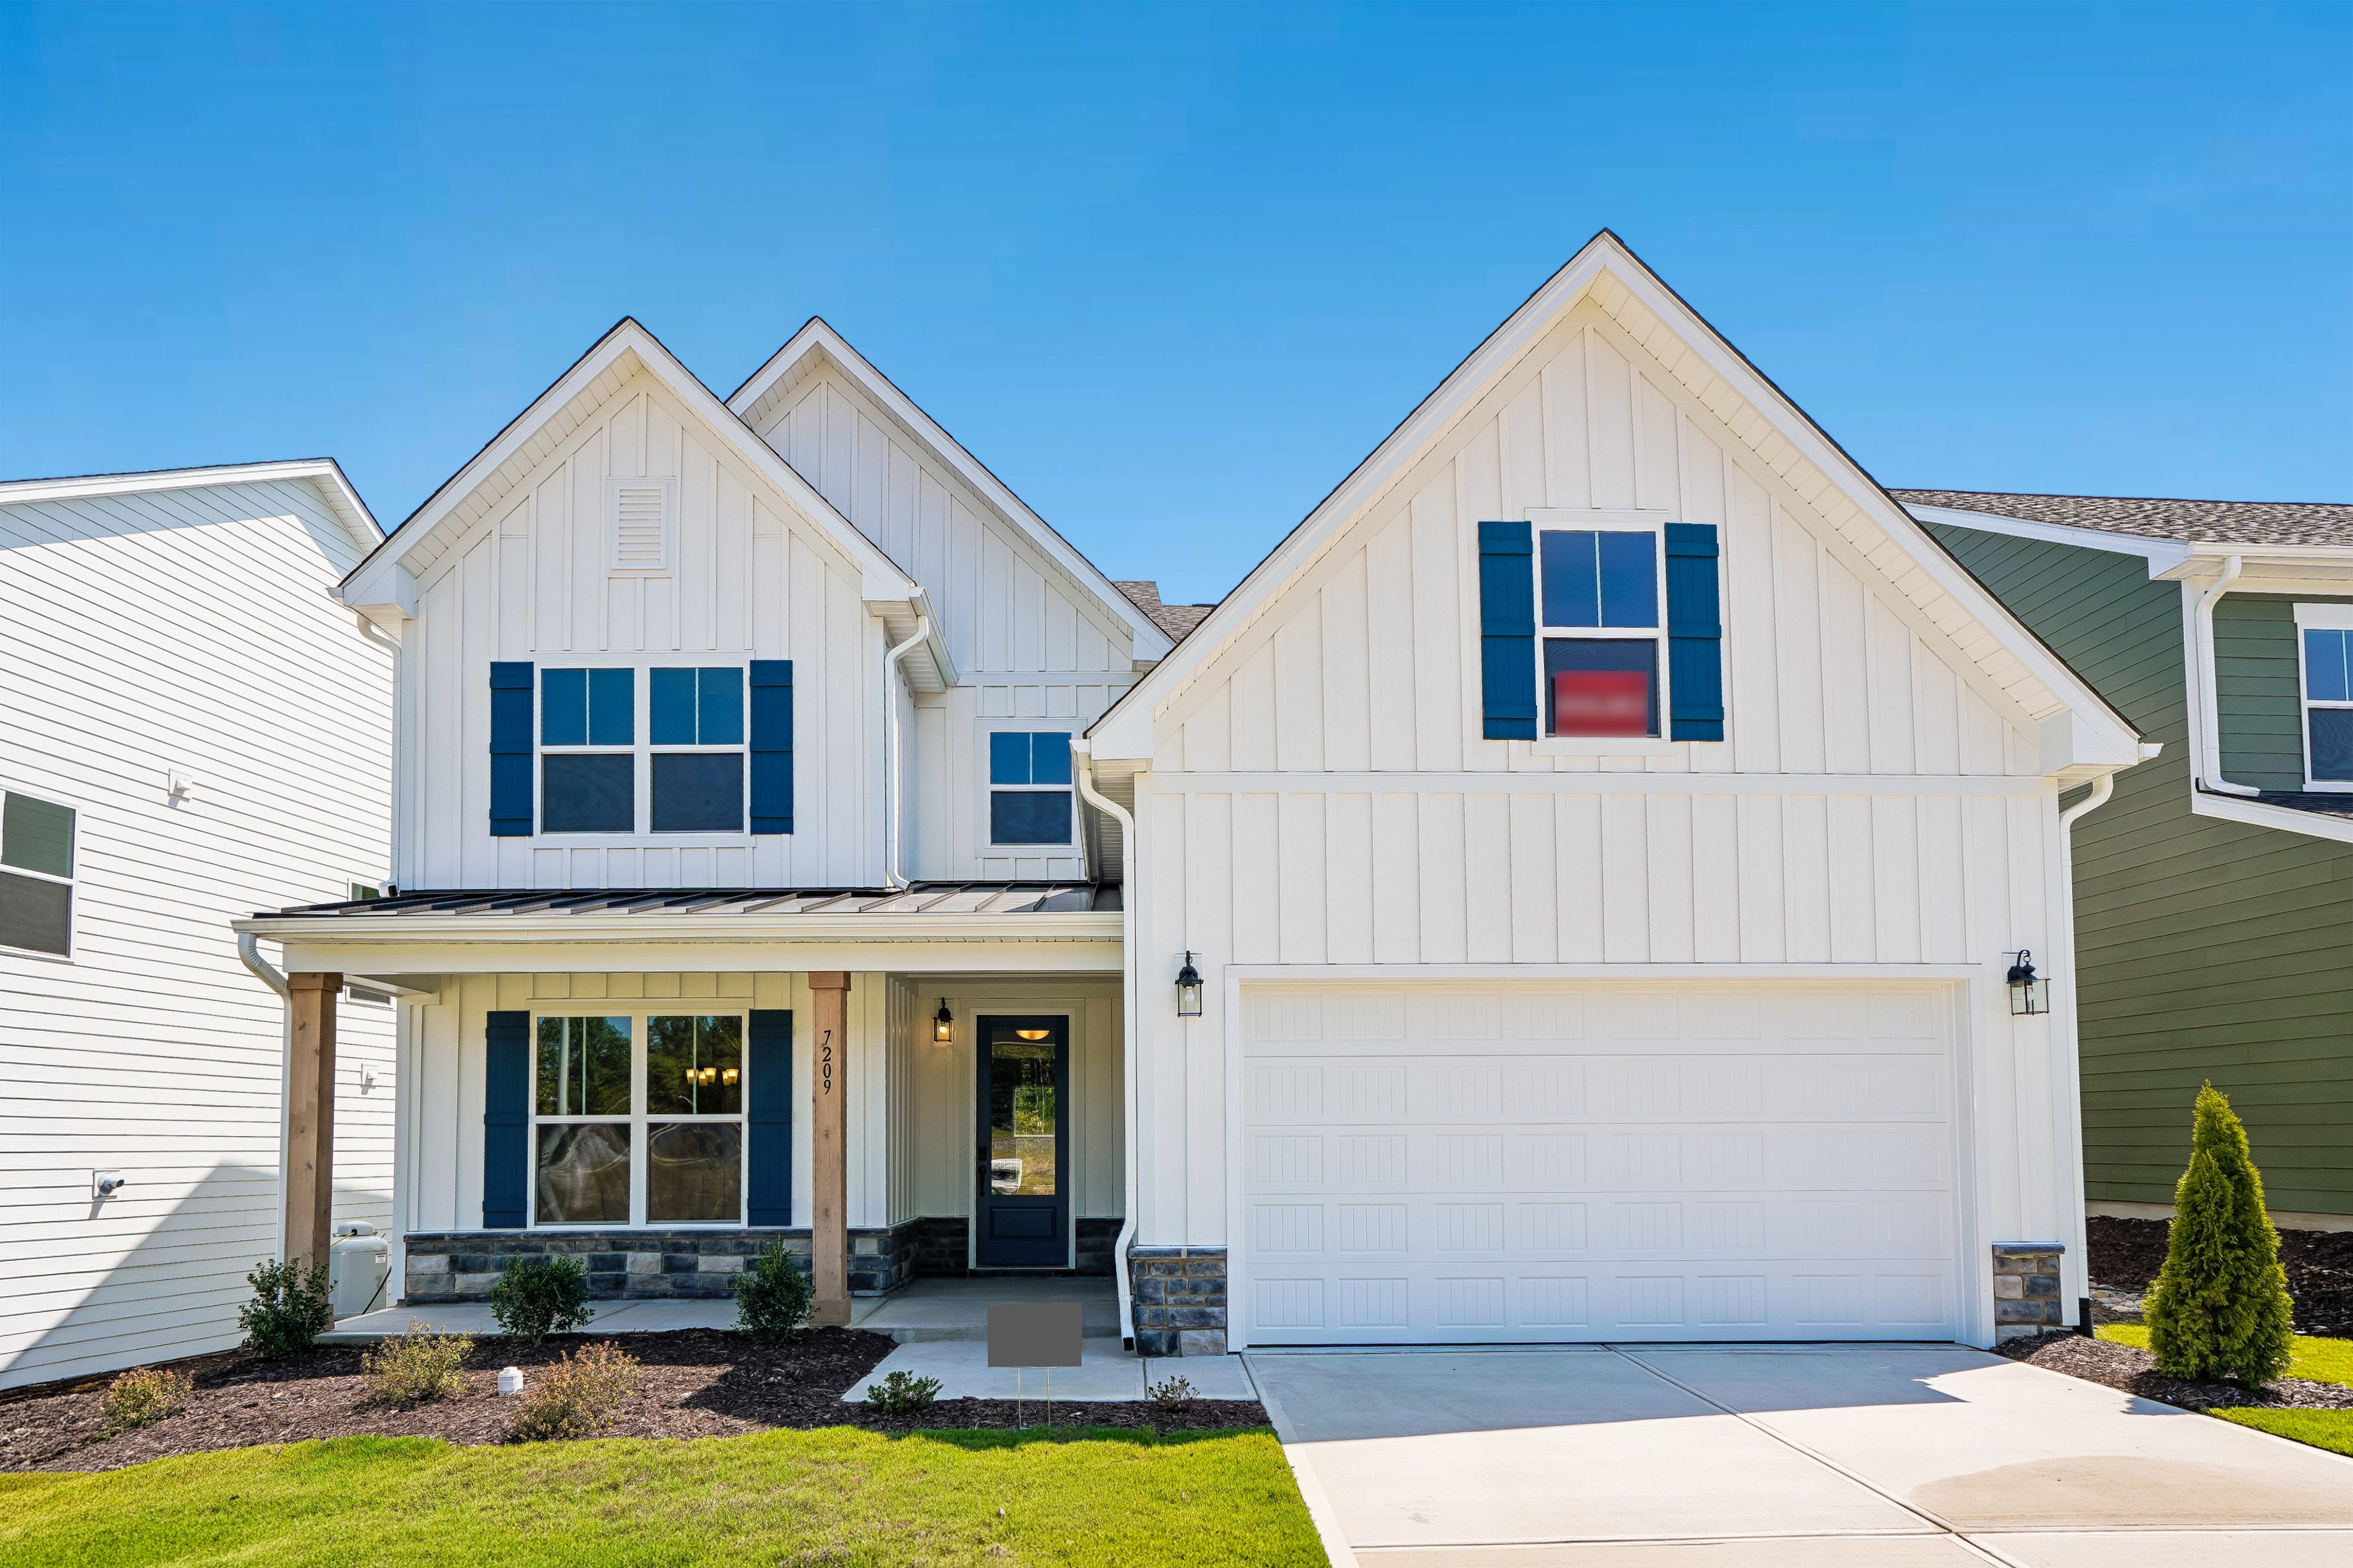
Two-story white farmhouse-style home with blue shutters, covered porch, and two-car garage
Two-story white farmhouse with blue shutters, stone accents, two-car garage, and green front lawn
Kitchen with white quartz island, maple cabinets, teal tile backsplash, and stainless steel appliances
Two-story white farmhouse-style home with blue shutters, covered porch, and two-car garage
Two-story white farmhouse with blue shutters, stone accents, two-car garage, and green front lawn
Kitchen with white quartz island, maple cabinets, teal tile backsplash, and stainless steel appliances
Kitchen with wood cabinets, center island with sink, dark tile backsplash, and pendant lights over hardwood floors
Kitchen island with wood cabinets, stainless steel dishwasher, and pendant lights over white countertop
Kitchen with large white island, wood cabinets, stainless steel appliances, teal backsplash, and dark hardwood floors
Open-concept kitchen and living area with hardwood floors, wood cabinets, kitchen island, and teal accent wall with trim detail.
Empty room with dark hardwood floors, teal accent wall with board and batten trim, and two windows
Open living area with dark hardwood floors, white walls, staircase, and front entry door visible in background.
Dining area with hardwood floors, chandelier, and sliding glass door leading to a deck with backyard views.
Powder room with pedestal sink, round mirror, and white toilet on dark hardwood floors
Empty dining room with dark hardwood floors, crown molding, and a bronze chandelier, open to kitchen and staircase.
Laundry room with wire shelving, washer hookups, hardwood floors, and a window with outdoor view.
Bathroom with wood vanity, white countertop, tub-shower combo, and dark hardwood floors
Empty bedroom with beige carpet, gray walls, and a single window with backyard view
Empty bedroom with light gray walls, beige carpet, and a single white-framed window
Empty bedroom with light gray walls, beige carpet, and a large white-trimmed window overlooking a wooded lot
Bathroom with white tub-shower combo, toilet, and wood vanity with light countertop
Empty bedroom with vaulted ceiling, carpet flooring, and single window with outdoor view
Bathroom with glass-enclosed walk-in shower, beige tile walls, dark vanity, and white double doors
Bathroom with tile-surround soaking tub, black faucet, large window, and glass shower door visible on left
Spacious bedroom with carpet flooring, multiple white doors, and an open ensuite bathroom with glass shower.
Bathroom with navy blue double vanity, white countertop, large mirror, and double doors to closet
Empty bedroom with gray carpet, white walls, two doors, and a large window with tree views
Empty bedroom with beige carpet, gray walls, and a single window with outdoor view
Empty walk-in closet with white wire shelving along two walls and beige carpet flooring
Covered back porch with white railings and screened door overlooking a grassy yard and trees
Two-story home with white vinyl siding, screened porch, gray roof, and large backyard lawn
Single Family Homes Base Price $459,900
3 - 6 Bed 2.5 - 6 Bath 2,658 - 5,817 Sq Ft
Monthly Payment

This floorplan offers plenty of room and options to suit your needs. Enter through the front porch and into the foyer and formal dining room. Walk further in where you are greeted by the sizeable family room, open to the kitchen. Choose to upgrade to a gourmet kitchen, which features a large island, kitchen backsplash, and large pantry, perfect for any chef. Opt for an optional deck or screened porch and enjoy the outdoors.

Upstairs comes standard three bedrooms and loft, which can be converted to an additional bedroom. The owner's suite features a luxurious bath, shower, and double vanity. Two walk-in closets provide plenty of extra storage space. Plenty of options available to make this floorplan your own!


**Some photos have been virtually staged to better showcase the true potential of rooms and spaces in the home.

Community: Blue Run

COMMUNITY ADDRESS

7193 Blue Run Lane
Raleigh, NC 27604

Sales Center Hours

For Same Day Appointments, Please Call Call or text for hours.
SCHEDULE NOW
Virtual Tour Download Brochure

Floor Plans


Many features shown on elevations and floor plans are optional and are not included in the base price. Many available options are not shown and some options shown may not be available at all locations. Please ask your sales manager for a complete list of available options. Actual product specifications may vary in dimension or detail from these drawings. These drawings are for illustrative purposes only and are not part of a legal contract. Floor plans are updated on a regular basis and homes are constructed from the most current blueprints.

Many features shown on elevations and floor plans are optional and are not included in the base price. Many available options are not shown and some options shown may not be available at all locations. Please ask your sales manager for a complete list of available options. Actual product specifications may vary in dimension or detail from these drawings. These drawings are for illustrative purposes only and are not part of a legal contract. Floor plans are updated on a regular basis and homes are constructed from the most current blueprints.

Home Elevations


Two-story home with gray siding, white trim, and two-car garage
Elevation 1
Two-story home with gray siding, white trim, stone accents, and two-car garage
Elevation 30
Two-story home with blue siding, stone accents, and three-car garage
Elevation 31

Quick Move-in Homes


Home Features


  • 2-3 car garage
  • Family room
  • Optional fireplace
  • Dining room
  • Kitchen backsplash
  • Optional patio
  • Carpet flooring
  • Mud room
  • Powder room
  • Foyer
  • Bathtub
  • Ceramic flooring
  • Front porch
  • Gourmet kitchen
  • Hardwood flooring
  • Optional full guest suite on 1st floor
  • Pantry
  • Kitchen island
  • Owner's suite
  • Optional trey ceiling
  • Walk-in closet
  • Loft
  • Laundry room
The Fontana is a Single Family plan that starts at 2,658 square feet and can go up to 5,817 square feet. The Fontana has up to 6 bedrooms, 2.5 Bathrooms, and starts from $459,900. The Fontana can also be built in Sauls Landing, a community of Single Family Homes in Zebulon, North Carolina and Magnolia Acres, a community of Single Family Homes in Fuquay-Varina, North Carolina. The Fontana is also available to be built on your lot in North Carolina. All Caruso Homes are built with uncompromising quality, luxurious features and energy-efficient construction.

Want to schedule a tour? Need more Information? We're here to help!

Living room with coffered ceiling, stone fireplace, and built-in window seats
Ask Our New Home Consultants!
Catharine
Ask Our New Home Consultants!
Camryn
Blaine Wiles
Blaine

Have Questions?

Ask Our New Home Consultants!

Contact our New Home Consultants today to answer your questions or schedule your in-person or virtual appointment.

Testimonials Hear
From Our
Customers

MORE TESTIMONIALS

I just had a gut feeling I was home