
Single Family Home -
Harnett County, NC
318 Magnolia Acres Lane

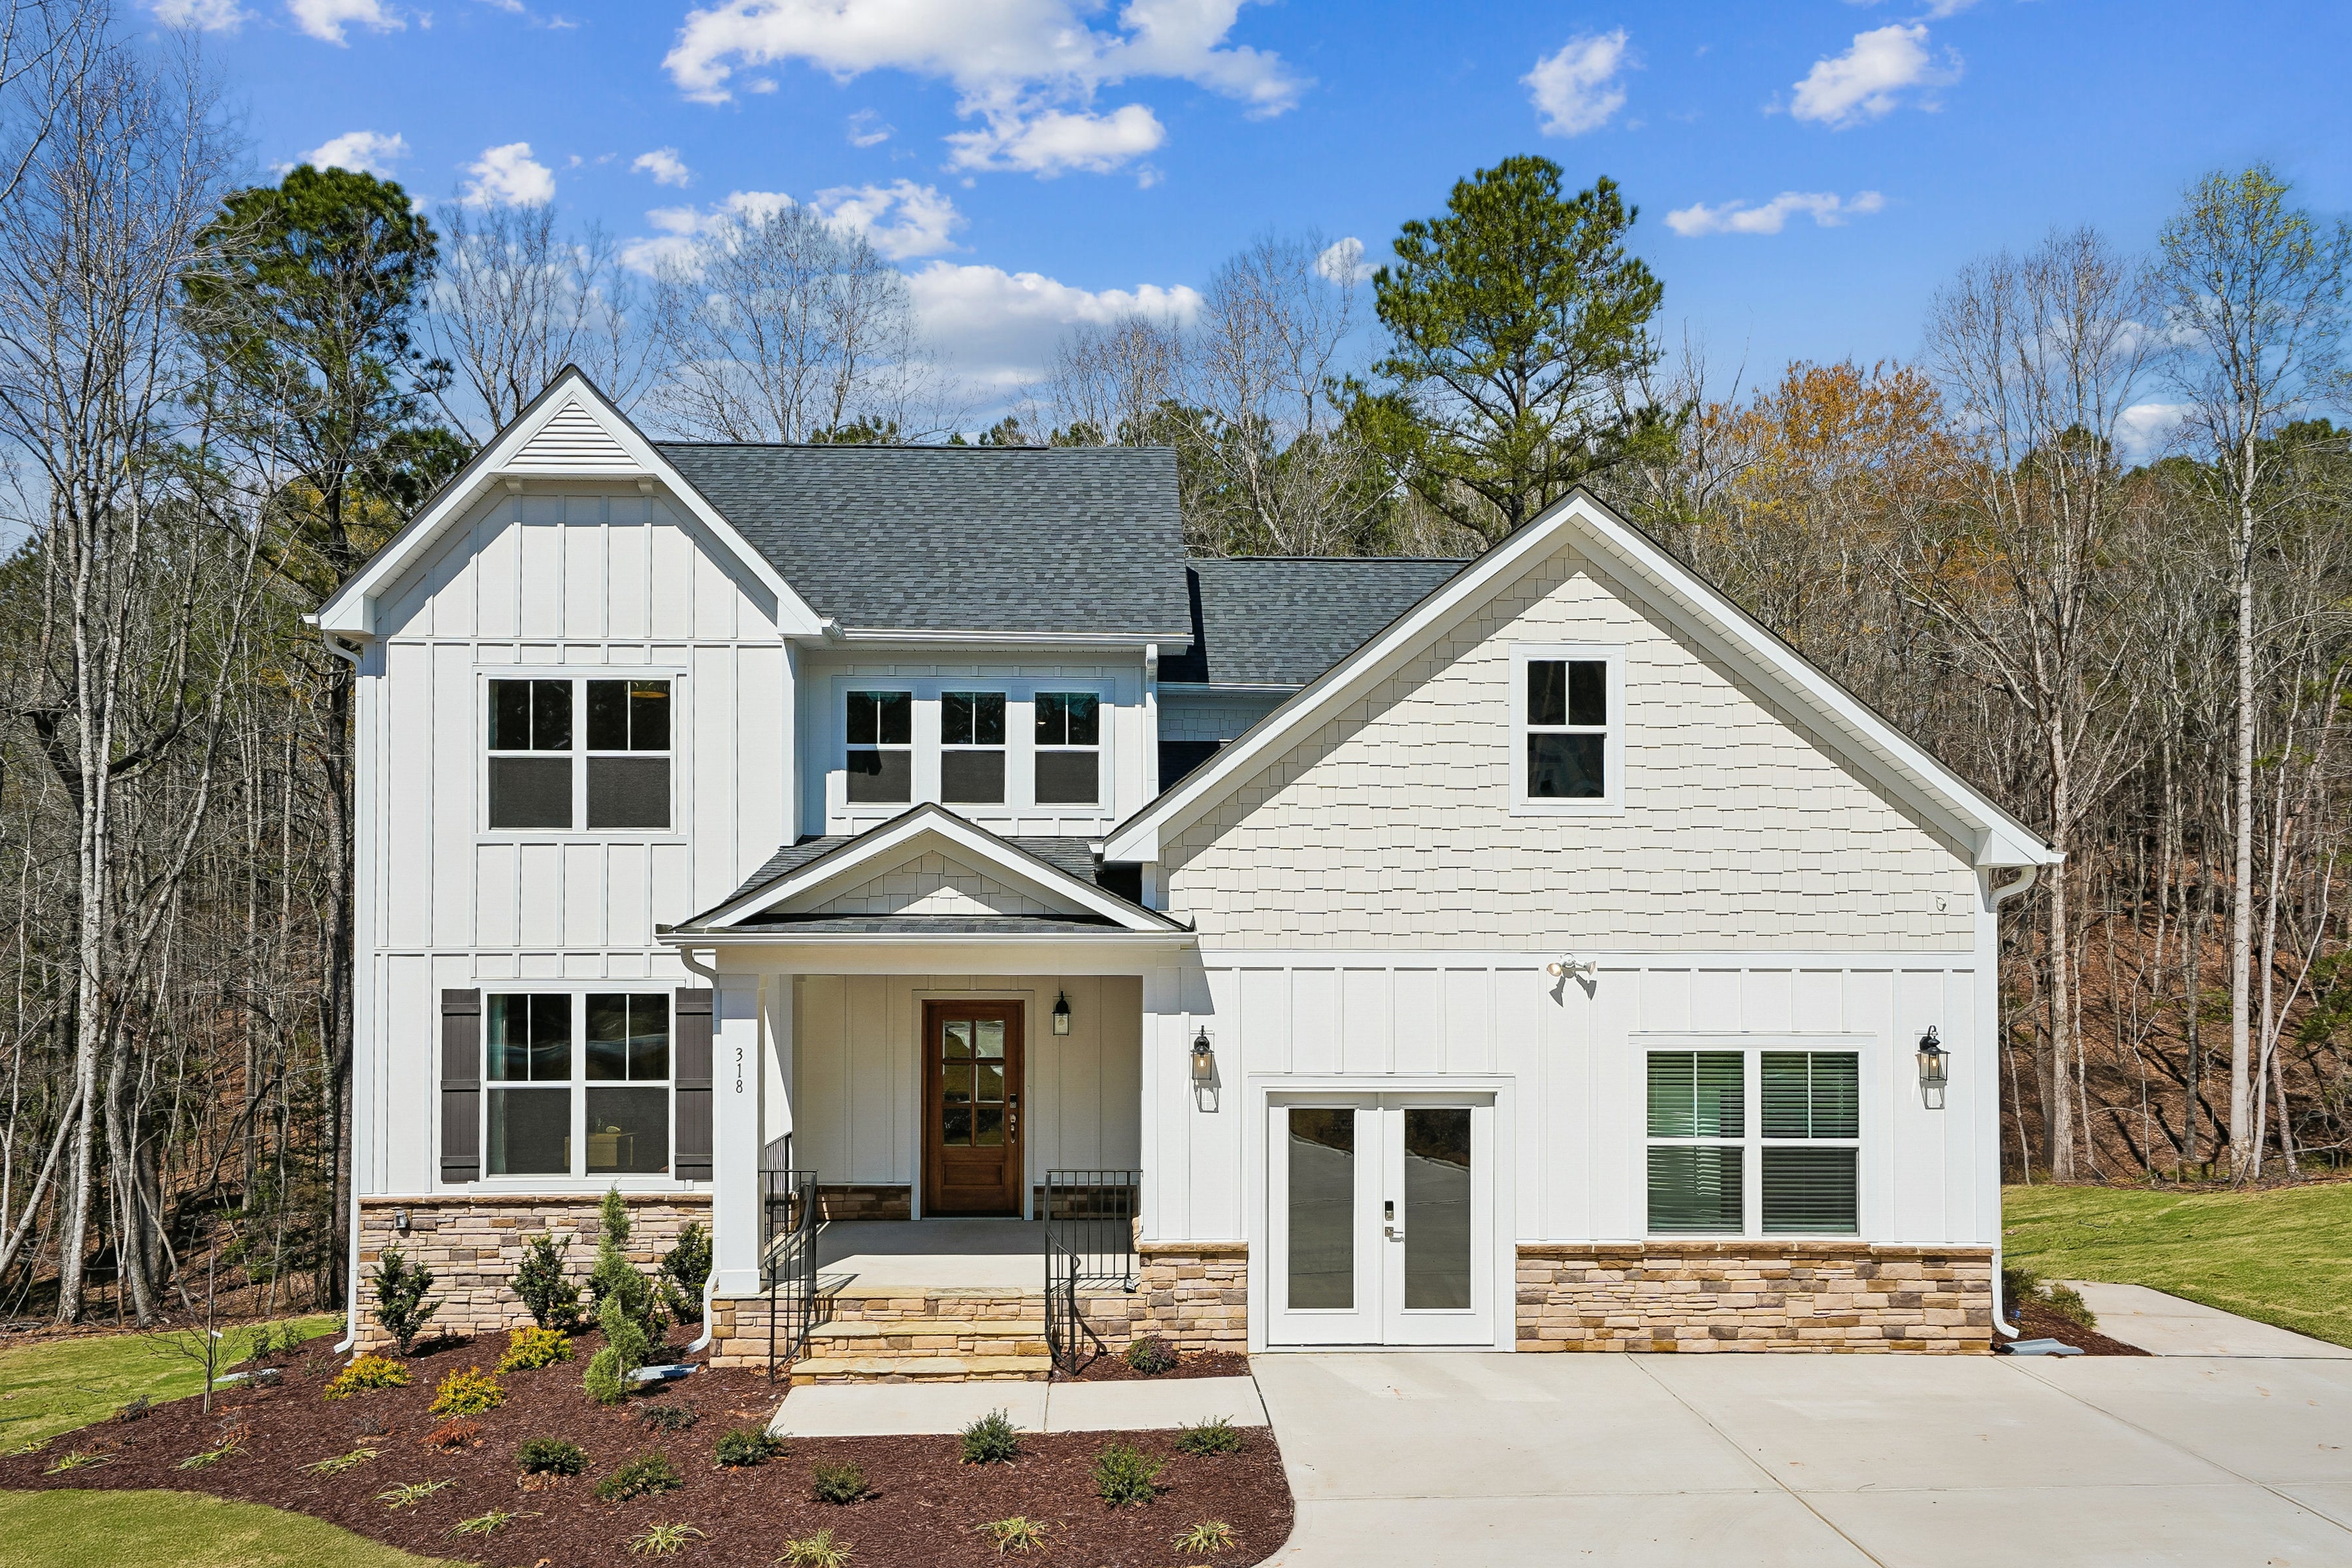
Two-story white farmhouse with board-and-batten siding, stone foundation, covered front porch, and wooded backyard setting.
Kitchen with white cabinets, large island with four leather barstools, and gold globe pendant lights overhead.
Home gym with treadmill, stationary bike, dumbbells, wall mirror, and accent wallpaper wall
Game room with pool table, wall-mounted TV, seating area, and carpet flooring
Full bathroom with single vanity, white countertop, tub-shower combo with subway tile, and striped curtain
Spacious living room with dark sectional sofa, oval coffee table, and large windows with patterned curtains
Sitting room with green curved sofa, large windows, and framed wall art on beige carpet
Bathroom with double sink vanity, wood cabinets, large mirror, and shower with curtain
Bedroom with dark wood queen bed, striped bedding, yellow window valance, and carpet flooring
Bedroom with pink walls, colorful bedspread, wood nightstand, and large window with curtains
Bedroom with dark metal bed frame, white bedding, carpet floors, and a window with patterned curtains
Bathroom with double vanity, wood cabinets, white countertops, and gold light fixture above large mirror
Bathroom with freestanding soaking tub, glass-enclosed shower, and large window with beige tile walls
Bedroom with tufted upholstered bed, hardwood floors, area rug, and gold chandelier overhead
Covered deck with wicker sofa, round coffee table, wood ceiling, and sliding glass door to interior
Home office with wood desk, built-in bookshelf, large window, and pendant light overhead
Living room with two-story ceiling, hardwood floors, gold chandelier, and white sofas near a staircase overlook
Living room with hardwood floors, dark fireplace wall, mounted TV, and sputnik chandelier overhead
Rear exterior of two-story white home with elevated screened porch and wooden staircase leading to second floor deck.
Dining room with white table, dark wood chairs, gold chandelier, and large windows overlooking wooded yard
Open-concept kitchen with white island, pendant lights, and hardwood floors leading to dining and living areas
Two-story home with white siding, blue shutters, stone accents, and three-car garage
Two-story foyer with wooden staircase, white railings, and light hardwood floors
Living room with gray fireplace, wall-mounted TV, and light wood floors
Open-concept living space with kitchen, dining area, vaulted ceilings, and light wood floors
Open-concept kitchen with white cabinets, marble island, leather bar stools, and pendant lighting
Roanoke Living Room
Living room with vaulted ceiling, fireplace, white sofas, and modern chandelier
Open-concept living room and kitchen with two-story ceiling, modern chandelier, and second-floor balcony overlook
Open-concept kitchen with white cabinets, marble island, four leather bar stools, and glass pendant lights
Roanoke Kitchen
Modern kitchen with white cabinets, stainless steel appliances, marble countertops, and glass pendant lights
White kitchen with marble countertops, stainless steel appliances, and subway tile backsplash
Modern kitchen with white cabinets, large island with seating, glass pendant lights, and hardwood floors
Open kitchen with white cabinets, quartz island, stainless appliances, and glass pendant lights
Walk-in pantry with white corner shelving and wicker storage baskets
Master bedroom with tufted upholstered bed, hardwood floors, and large windows with natural light
Master bedroom with gray tufted bed, chandelier, and ensuite bathroom access
Master bathroom with gray vanity, white countertops, patterned wallpaper, and walk-in closet
Master bathroom with marble tile, soaking tub, glass shower, and botanical wallpaper
Walk-in closet with white shelving, hanging rods, and wicker storage baskets
Home office with green accent wall, wooden desk, and horse artwork
Home office with wooden desk, large windows, and modern ceiling fan
Mudroom with white built-in storage, wall hooks, bench seating, and utility sink
Open-concept living room and kitchen with vaulted ceilings, hardwood floors, and modern furnishings
Upper floor landing with wood staircase railing, skylight, and seating area with windows
Upstairs loft with gray sofa, ceiling fan, and white staircase railing
Children's bedroom with truck-themed wall art, metal headboard, and wooden nightstand
Bedroom with white bed frame, patterned curtains, and large window with natural light
Modern bathroom with double vanity, dark wood cabinets, and white countertops
Bedroom with decorative wood headboard, beige carpet, and window with curtains
Bathroom with white tub-shower combo, dark vanity cabinet, and patterned shower curtain
Modern living room with vaulted ceiling, wall-mounted TV, sectional sofa, and wooden accent tables
Living room with vaulted ceiling, wall-mounted TV, and modern furniture with home office area
Screened porch with wicker furniture and wooded backyard view
Screened porch with white railing and seating overlooking wooded backyard
Open-concept kitchen with white cabinets, marble island, four leather bar stools, and glass pendant lights
Single-story home with gray siding, screened porch, and wooded backdrop
Single-story home with gray siding, screened porch, and attached garage
Single Family Home
4 Bed 2.5 Bath 2,684 Sq Ft
Model Home

318 Magnolia Acres Lane
Fuquay-Varina, NC 27526

Located in our Magnolia Acres community, the decorated Roanoke model is open by appointment only for tours. This gorgeous home has 6,263 square feet of elegant living space and features a gorgeous craftsman exterior with a 2-car front load garage. Inside, this home is loaded with luxury features including a first floor primary suite and a rare-to-find basement. The main level offers a great room with fireplace, a gourmet kitchen with dining area that opens to a screened porch, a formal dining room, and a library/home office. Also on the main level is the primary bedroom retreat with a spa-inspired bath and huge walk-in closet. Upstairs are three additional bedrooms, a full bath, and a loft area for added living space. The finished basement offers additional recreation area with a game room, exercise room, and full bath.

Community: Magnolia Acres
Floor Plan: Roanoke

Sales Center Hours

By Appointment Only
GET DIRECTIONS
Request Information

318 Magnolia Acres Lane is a new Single Family currently Model Home in our Magnolia Acres community located in Fuquay-Varina of Harnett County, North Carolina. This Roanoke model is 2,684 square feet with 4 bedrooms and 2.5 bathrooms. Other available homes for sale nearby in Harnett County, NC include a 4,000 square foot home at 318 Magnolia Acres Lane.

Want to schedule a tour? Need more Information? We're here to help!

Living room with coffered ceiling, stone fireplace, and built-in window seats
Ask Our New Home Consultants!
Catharine
Ask Our New Home Consultants!
Camryn
Blaine Wiles
Blaine

Have Questions?

Ask Our New Home Consultants!

Contact our New Home Consultants today to answer your questions or schedule your in-person or virtual appointment.

Testimonials Hear
From Our
Customers

MORE TESTIMONIALS

I expected the buying process to be... you bought the home, you go ahead and do it on your own. But Caruso was there with us every step of the way.