
Townhome Home -
Johnston County, NC
45 E Tiger Lily Trail

Homesite 58

RATE DROP 5.25%*

Priced From $350,000

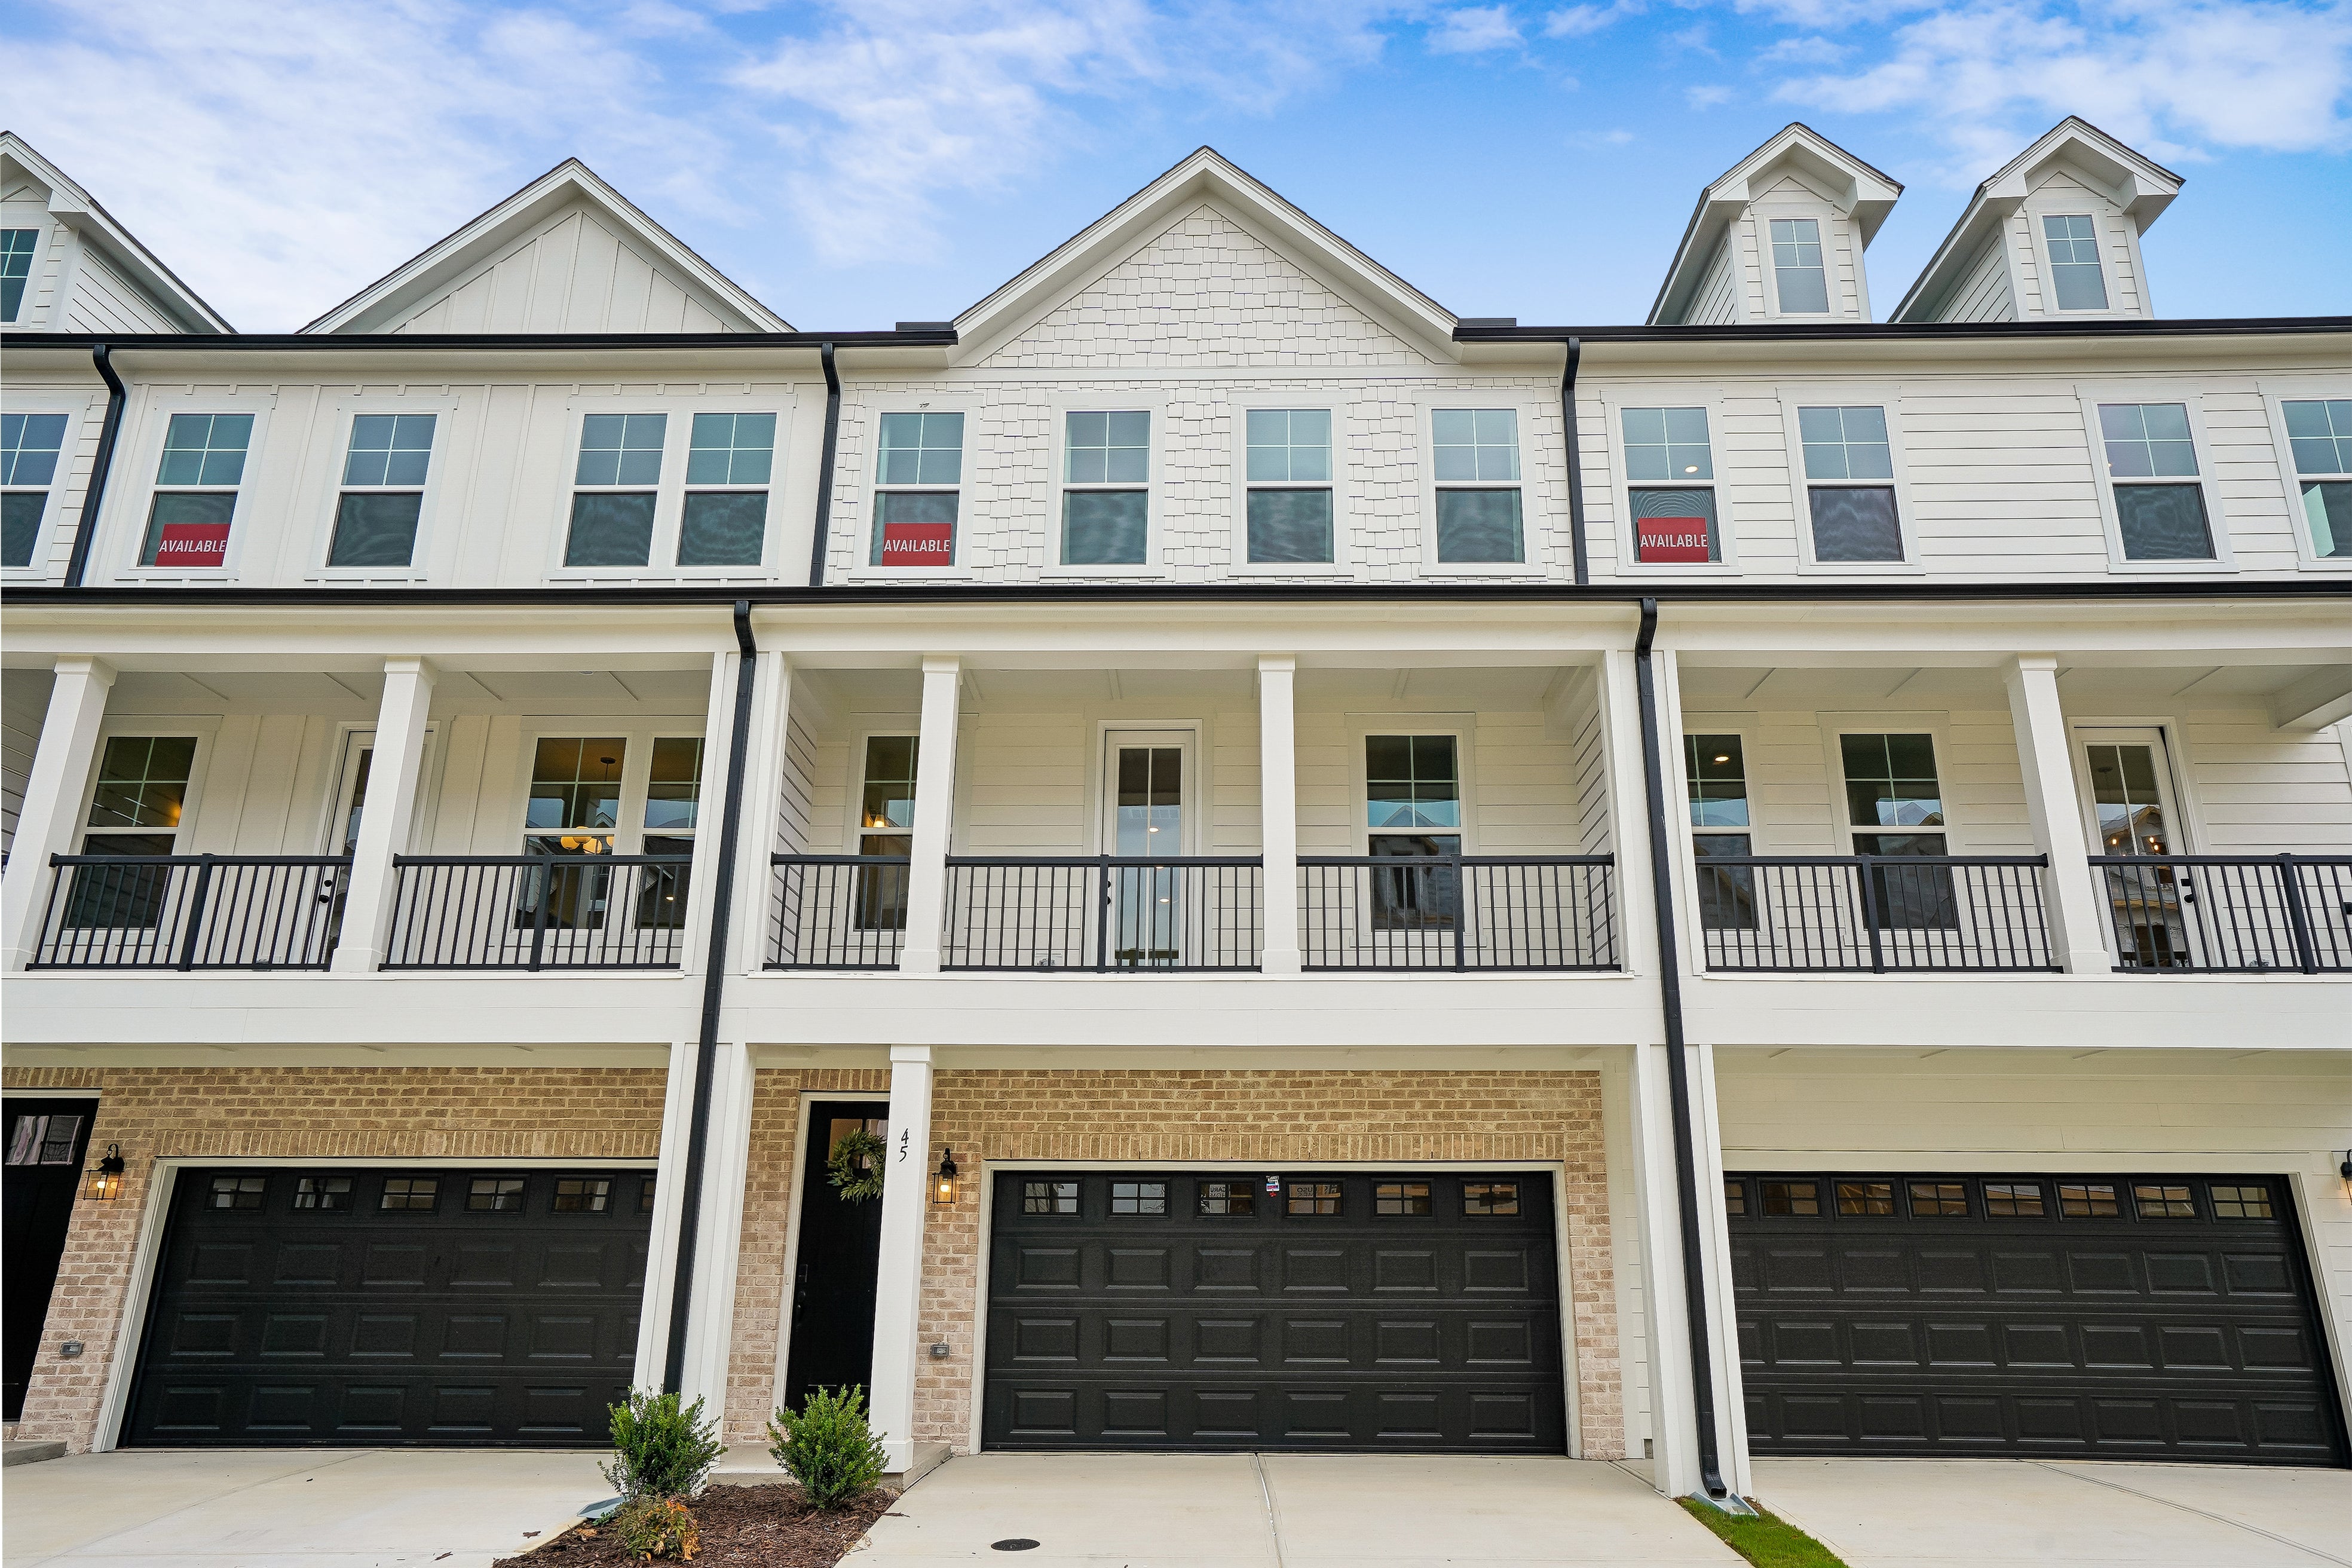
Three-story townhomes with white siding, brick accents, black garage doors, and second-floor balconies with metal railings.
Kitchen with white cabinets, granite island with bar seating, stainless steel appliances, and hardwood floors open to dining area.
Open-concept dining area with round wood table, chandelier, and kitchen island visible in background on hardwood floors
Dining room with round wood table, beige chairs, black accent wall, and chandelier on hardwood floors
Bathroom with white cabinets, dark countertop, double sink, and black marble tile floors and shower walls
Kitchen with white cabinets, granite island with bar seating, and stainless steel appliances open to living area
Living room with hardwood floors, large windows, wall-mounted TV, and sliding door to outdoor patio
Open-concept living room with hardwood floors flowing into kitchen with white cabinets and island seating
Covered balcony with black metal railing overlooking white townhome community and shared driveway
Outdoor deck with wood furniture, patio umbrella, and open views of surrounding landscape and trees
Powder room with pedestal sink, round mirror, and large window with neighborhood view
Bedroom with neutral carpet, ensuite bathroom, and decorative wall art
Bedroom with upholstered bed, neutral carpet, two windows with white curtains, and wood nightstands
Bedroom with upholstered bed, carpet flooring, and a wooden desk with chair in the corner
Full bathroom with white vanity, tub-shower combo with curtain, and dark wood floors
Bedroom with carpet flooring, large windows, sliding glass door, and a wood desk with chair in the corner.
Bedroom with gray upholstered bed, carpet flooring, and two large windows with white curtains
Bedroom with white bed frame, neutral carpet, and two large windows with white curtains
Bedroom with white bed frame, carpet floors, two doors, and a nightstand with lamp
Small bedroom with twin bed, gray upholstered headboard, nightstand with lamp, and white walls
Bathroom with white vanity, tub-shower combo with pink curtain, and dark wood floors
Townhomes Priced $350,000
4 Bed 3.5 Bath 2,185 Sq Ft
Move-In Ready
Available
Monthly Payment

5.25% RATE DROP! MONTHLY PAYMENTS AS LOW AS $2,546*

Welcome to 45 E Tiger Lily Trail, a spacious Seneca townhome in South Lake Townes at Flowers Plantation. This 4-bedroom, 3.5-bath home offers 2,185 square feet across three levels, with thoughtfully selected finishes, multiple outdoor spaces, and a 2-car garage.

The main level features an inviting open-concept layout with a designer kitchen showcasing designer cabinetry, granite countertops, a gas range, a 10-foot island, and a double-door pantry. The kitchen flows seamlessly into the dining and great room areas, creating a spacious setting for everyday living and entertaining. A beautifully crafted accent wall in the dining room adds an elegant design element and creates a distinctive focal point. Just off the dining area, a spacious front porch provides an additional outdoor space, while the great room opens directly onto a 10 x 12 deck with a privacy panel for added separation and outdoor enjoyment.

The lower level provides additional flexibility with a bedroom, full bathroom, and spacious walk-in closet. From the lower-level living space, step outside onto the extended concrete patio, which also features a privacy panel for added separation and outdoor enjoyment. The attached 2-car garage offers convenient parking and additional functionality.

Upstairs, the primary suite features a spacious walk-in closet and a beautifully finished bathroom with an elegant tiled walk-in shower and built-in seat bench. A dedicated laundry room adds convenience to the upper level, while two additional bedrooms and a spacious secondary bathroom provide comfortable accommodations and flexibility.

Located in South Lake Townes at Flowers Plantation, this home combines a spacious multi-level layout with thoughtfully selected finishes and multiple indoor and outdoor living spaces, all within a low-maintenance townhome community.

*Financing advertised is available through an FHA 5/1 Adjustable Rate Mortgage (ARM) loan program for qualified buyers matching a 96.50% Loan-to-Value (LTV) ratio with a 3.50% down payment from borrower funds. Payments are calculated using a 5.250% initial interest rate that remains fixed for the first 5 years of the 30-year amortization term. After the initial 5-year period, the interest rate and monthly payment are subject to adjust annually based on market index fluctuations, which may increase or decrease your actual payments. Total monthly housing payments include Principal, Interest, Taxes, and Insurance (PITI) along with estimated HOA/assessment fees specific to each homesite. Advertised cash to close figures consist of the minimum down payment and estimated closing costs minus applicable credits. All programs, rates, caps, and terms are subject to change without notice and subject to final underwriting approval.

Home Elevations


Want to schedule a tour? Need more Information? We're here to help!

Living room with coffered ceiling, stone fireplace, and built-in window seats
Woman with long brown hair wearing a navy blue top, smiling indoors with botanical wall art behind her.
Catharine
Headshot of a smiling woman with long brown hair wearing a gray floral top in front of white cabinets
Camryn
Blaine Wiles
Blaine

Have Questions?

Ask Our New Home Consultants!

Contact our New Home Consultants today to answer your questions or schedule your in-person or virtual appointment.

Testimonials Hear
From Our
Customers

MORE TESTIMONIALS

I just had a gut feeling I was home