
To Be Built -
Harford County, MD
2904 Troyer Rd

Priced From $919,990

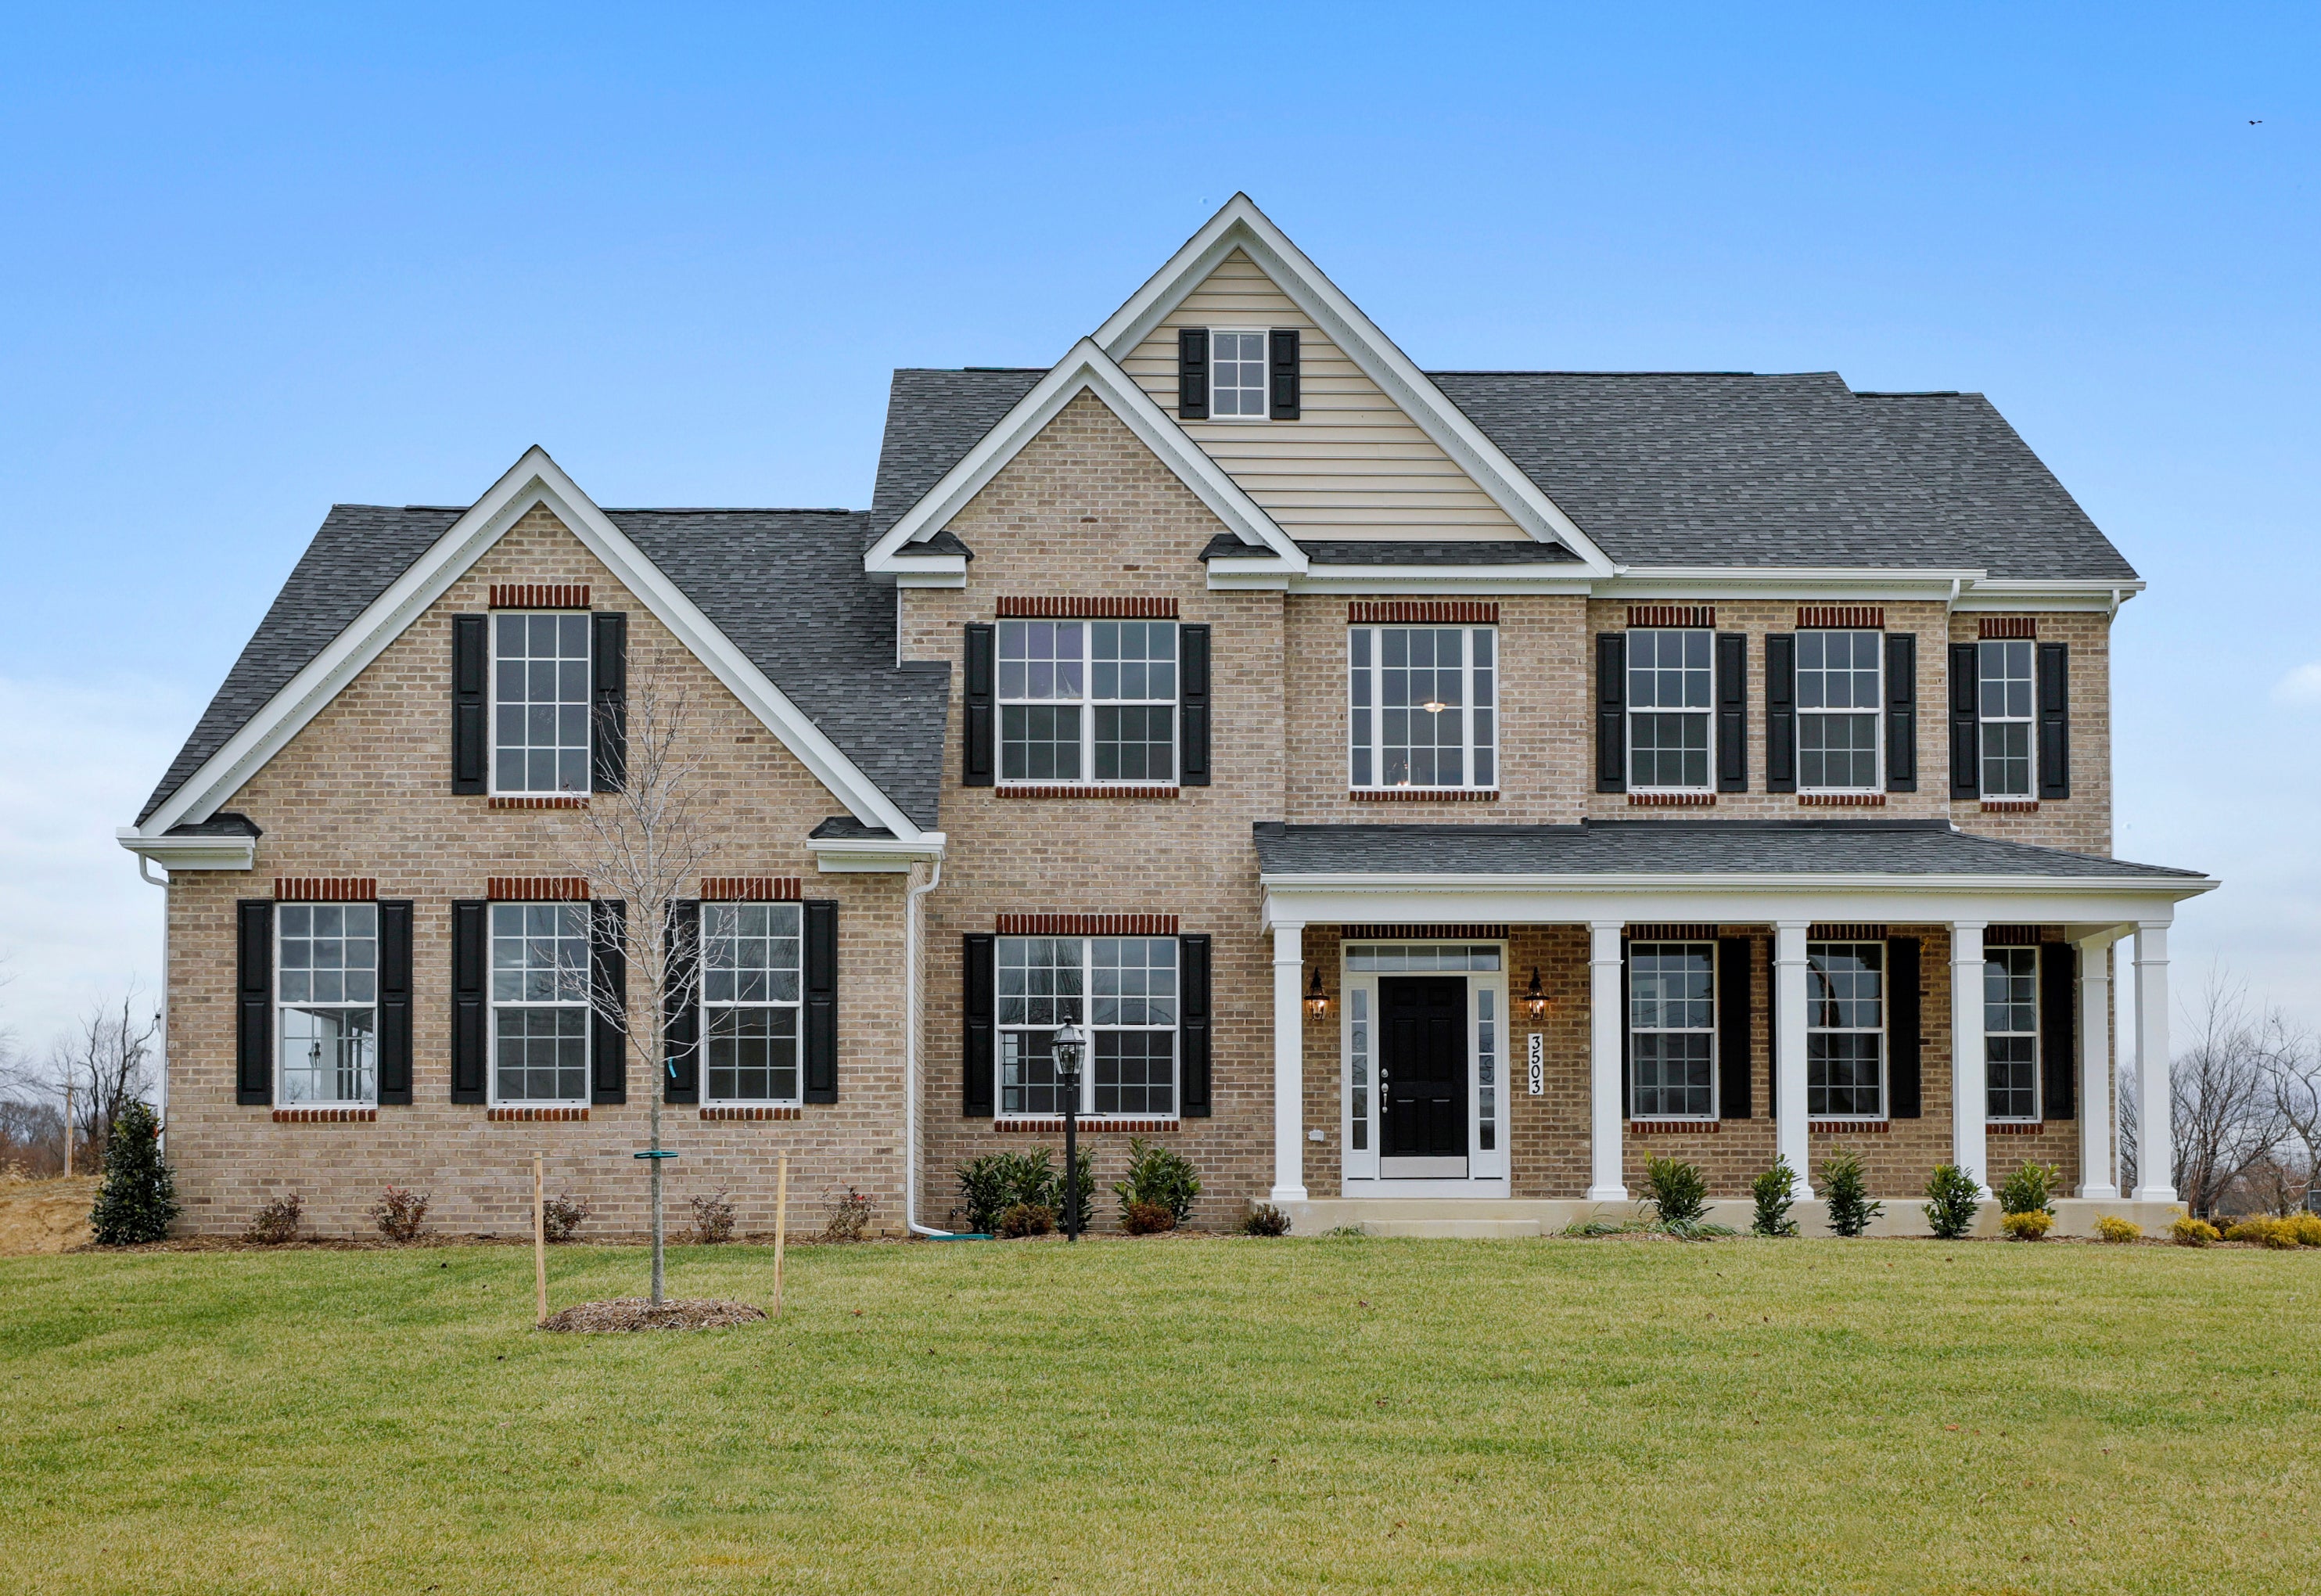
Two-story brick house with black shutters and white columns on front porch.
Aerial view of a wooded lot marked with property lines along Troyer Road, with nearby houses, a pool, and open fields
Two-story foyer with dark wood staircase, white railings, and gray hardwood floors
Two-story brick house with black shutters and white columns on front porch.
Aerial view of a wooded lot marked with property lines along Troyer Road, with nearby houses, a pool, and open fields
Two-story foyer with dark wood staircase, white railings, and gray hardwood floors
Two-story foyer with white front door, hardwood floors, and black staircase railing
Open-concept dining room and entryway with hardwood floors, round table, and staircase
Dining room with round wood table, upholstered chairs, and woven basket wall decor
Home office with wooden desk near front entry and staircase with dark handrail
Home office with wooden desk, floating shelves, and abstract wall art
Open-concept living space with kitchen island, living room, and dining area with hardwood floors
Open-concept kitchen with white cabinets, dark island, marble countertops, and stainless steel appliances
Modern kitchen with white cabinets, black island with seating, and white countertops
Mudroom with built-in bench, wall hooks, and storage cubbies with hardwood floors
Master bathroom with gray cabinets, granite countertops, and glass-enclosed shower with soaking tub
Dining room with gray wood table, white upholstered chairs, and blue patterned rug
Dining room with wood table, upholstered chairs, and large windows overlooking trees
Dining room with large windows, wood table, upholstered chairs, and patterned area rug
Modern living room with gray sectional sofa, wooden coffee table, and abstract wall art
Open-concept living room and kitchen with fireplace, hardwood floors, and white cabinetry
Open-concept living room and kitchen with gray sofa, dark island, and white cabinets
Bathroom with pedestal sink, round mirror, and white toilet
Second-floor landing with dark hardwood floors and modern black and white staircase railing
Bedroom with white furniture, tray ceiling, and large windows overlooking trees
Walk-in closet with white shelving, hanging rods, and carpeted floor
Upstairs hallway with dark wood floors, white walls, and decorative basket wall art
Bathroom with double sink vanity, white countertops, and view into separate toilet room
Bedroom with tufted headboard, neutral bedding, nightstands, and large window with backyard view
Bathroom with double sink vanity, gray cabinets, white countertops, and large mirror
Bedroom with white dresser, gray countertop, mirror, and built-in closet doors
Bedroom with patterned bedding, rustic wood dresser, and neutral walls
Bedroom with white dresser, mirror, carpeted floor, and modern wall art
Spacious living room with beige sofa, dark wood coffee table, and gray carpet
Master bedroom with upholstered headboard, patterned bedding, and ensuite bathroom
Bedroom with gray upholstered headboard, white bedding, and ensuite bathroom
Living room with gray carpet, wall-mounted TV, and multiple windows with natural light
Master bedroom with tray ceiling, large windows, white dresser, and ensuite bathroom access
4 Bed 2.5 Bath 3,275 Sq Ft 4.7 Acre
TO BE BUILT

PROPOSED FLOORPLAN TO BE BUILT - Lexington II. Take advantage of this rare opportunity to purchase 4.7+/- acre wooded lot in the sought after Farmington community! This mostly wooded lot offers the perfect blend of privacy and natural beauty. The Lexington II plan features the highly sought after first floor primary suite floor plan starting at 3,274 sq. ft. with the capability of up to 7,485 sq. ft. and up to 6 bedrooms. Choose from hundreds of luxury options and finishes to design your dream home, from a gourmet kitchen, stone or modern fireplaces, dual masters, 2nd floor rec room, spa baths, and basements made for entertaining with theater room, wet bar and much more!

Displayed pricing includes the cost of the lot, lot finishing, and featured floorplan. Other floorplans are available for construction. Photos of similar home are for representation only and may show options or upgrades not included in this home. See New Home Sales Consultant for a complete list of included features. 


2904 Troyer Rd
White Hall, MD 21161
Community: On Your Lot
GET DIRECTIONS
Request Information


Sales Contact

Questions? Ask Us!
(301) 517-7314
info@carusohomes.com

Available Floor Plans


LOAD MORE HOMES

Want to schedule a tour? Need more Information? We're here to help!

Living room with coffered ceiling, stone fireplace, and built-in window seats
Woman with long brown hair wearing a navy blue top, smiling indoors with botanical wall art behind her.
Catharine
Headshot of a smiling woman with long brown hair wearing a gray floral top in front of white cabinets
Camryn
Blaine Wiles
Blaine

Have Questions?

Ask Our New Home Consultants!

Contact our New Home Consultants today to answer your questions or schedule your in-person or virtual appointment.

Testimonials Hear
From Our
Customers

MORE TESTIMONIALS

Caruso made it very, very simple. They sent us pictures, videos--constant contact and really good communication. We're very, very pleased with the different choices and options they gave.