
To Be Built -
Baltimore County, MD
Poplar Hill Rd

Priced From $1,250,000

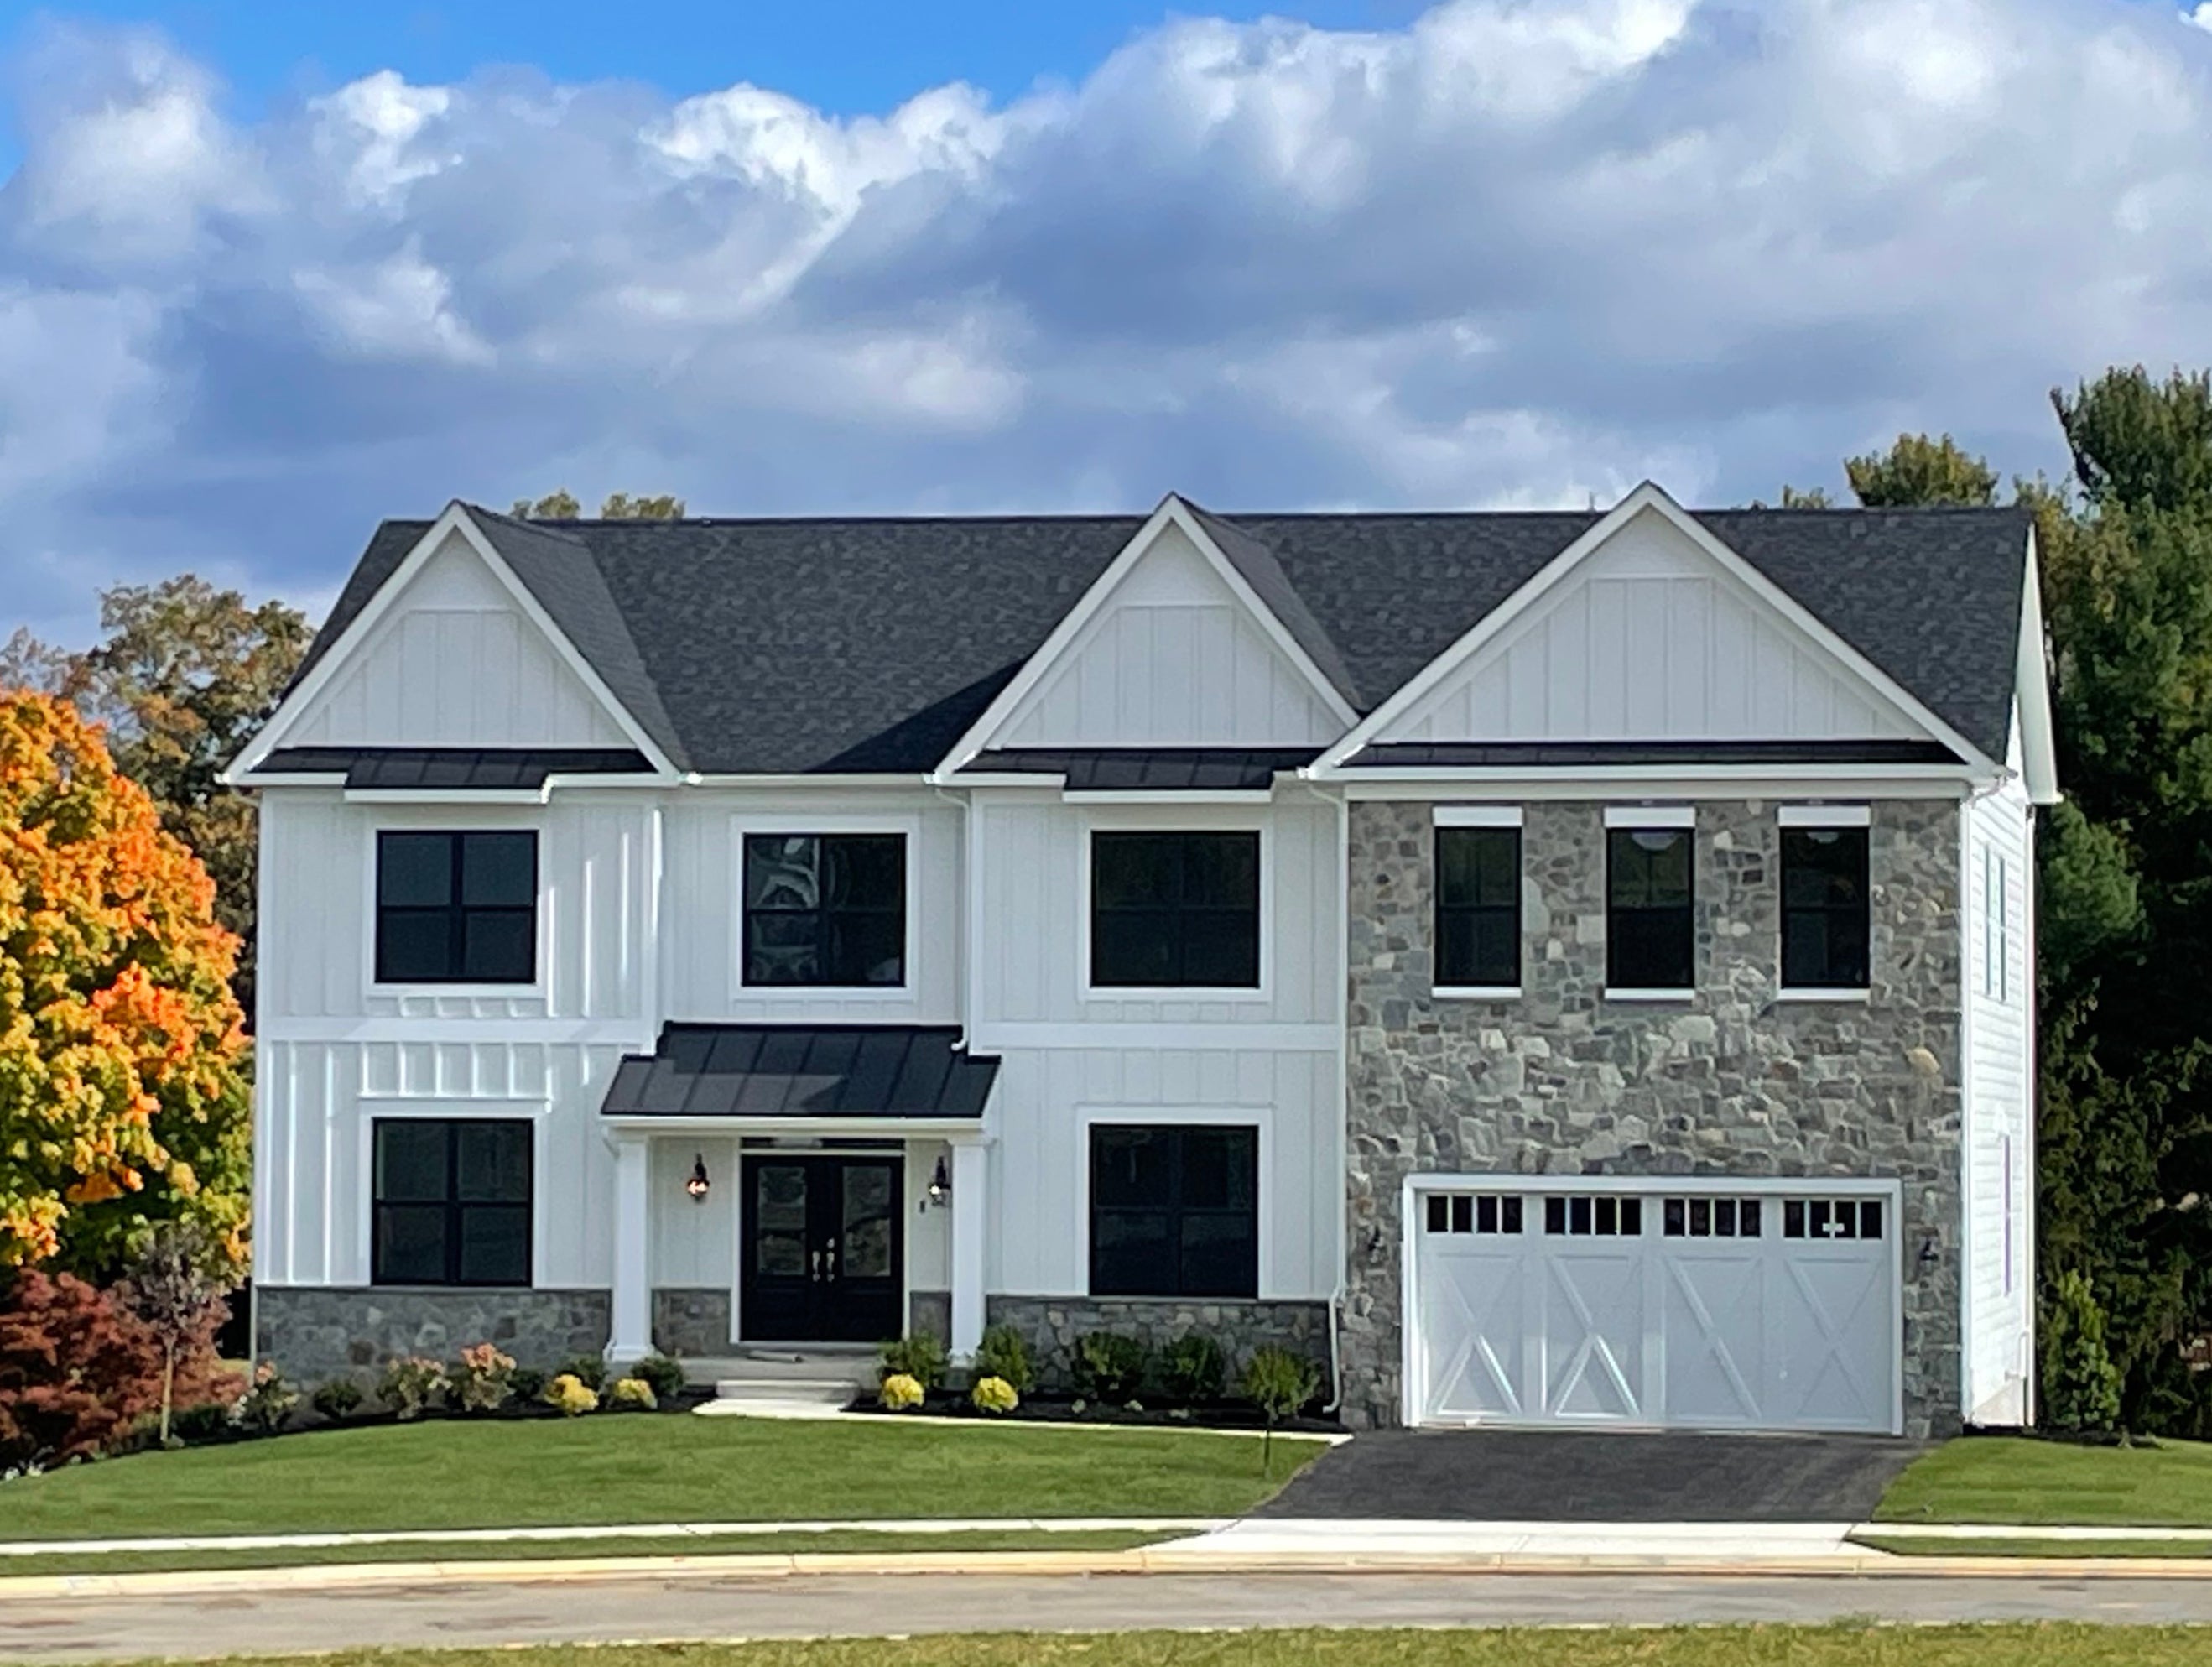
Two-story white farmhouse with stone accent exterior, black windows, covered entry, and two-car garage on a landscaped lot
Dining room with dark wood table, upholstered chairs, and gold geometric chandelier
Two-story living room with stone fireplace, blue walls, and modern furniture
Two-story white farmhouse with stone accent exterior, black windows, covered entry, and two-car garage on a landscaped lot
Dining room with dark wood table, upholstered chairs, and gold geometric chandelier
Two-story living room with stone fireplace, blue walls, and modern furniture
Open-concept living room with two-story ceiling, stone fireplace, and adjacent kitchen
Two-story living room with blue walls, white sofa, red velvet chairs, and upper balcony
Modern kitchen with white cabinets, marble island, stainless appliances, and globe pendant lights
Open kitchen with white cabinets, large island with farmhouse sink, and stainless steel appliances
Open-concept kitchen with marble waterfall island, blue walls, and light hardwood floors
Living room with blue walls, beige sofa, round coffee table, and built-in desk area
Modern bathroom with white marble tile, gray vanity, and tub-shower combination
Bedroom with white canopy bed, blue ceiling, and large window overlooking trees
Bedroom with blue accent wall, sports pennants, large window, and modern chair
Bedroom with teal walls, tropical palm leaf mural, and wicker headboard
Master bathroom with teal walls, white vanities, freestanding tub, and view into bedroom
Modern master bathroom with freestanding tub, white vanity, teal accent wall, and glass-enclosed shower
Kingsport II - Family Room
Spacious master bedroom with teal walls, white carpet, and multiple windows with white curtains
Spacious master bedroom with teal accent walls, white upholstered bed, and seating area
Living room with teal walls, white trim, wall-mounted TV, and beige carpeting
Empty bedroom with teal walls, white overhead storage shelves, and carpeted floor
Bathroom with white subway tile tub surround, single vanity, and beige walls
Modern kitchen with white cabinets, herringbone tile backsplash, and quartz countertops
Open-concept kitchen and living area with white cabinets, island, and hardwood floors
Finished basement with beige walls, carpet flooring, and staircase access
Open-concept living area with beige carpet and white kitchen with island
Empty basement room with beige walls, white ceiling, and carpeted floor with raised platform area
Modern bathroom with glass shower, round gold mirror, and gray vanity
Bedroom with teal walls, yellow accent pillows, white dresser, and framed botanical artwork
Master bedroom with teal walls, upholstered headboard, gold sconces, and built-in shelving
Built-in wet bar with white cabinets, wine rack, and herringbone tile backsplash
Open concept kitchen and dining area with white cabinets, island seating, and hardwood floors
4 Bed 3 Bath 3,436 Sq Ft 3.5 Acre
TO BE BUILT

PROPOSED FLOORPLAN TO BE BUILT - Kingsport II Craftsman. Build your new Caruso Homes on this beautiful 3+ acre lot with well on-site and current perc tests. Live in the quiet wooded setting in Baltimore county. The Kingsport II Craftsman is an updated version of our most popular and versatile estate home starting at 3,436 square feet, with options to expand up to 7,288 square feet of luxurious living space. The home can be built with a two or three car garage and is available in many elevations including traditional, brick and stone combination and craftsman styles. Inside, plenty of grand features await including a two-story foyer, two-story family room, optional in-law suite and multiple options to upgrade to a gourmet or chef's kitchen. A luxury owner's retreat can be designed with a sitting area, fireplace, multiple walk-in closets and our most exciting Caribbean or California spa bath. Design your basement for entertaining with options like a theater room, wet bar and a den or 5th bedroom. There are hundreds of ways to personalize this elegant home and make it your own.

Displayed pricing includes the cost of the lot, lot finishing, and featured floorplan. Other floorplans are available for construction. Photos of similar home are for representation only and may show options or upgrades not included in this home. See New Home Sales Consultant for a complete list of included features. 

Poplar Hill Rd
Phoenix, MD 21131
Community: On Your Lot
GET DIRECTIONS
Request Information


Sales Contact

Questions? Ask Us!
(301) 517-7314
info@carusohomes.com

Available Floor Plans


LOAD MORE HOMES

Want to schedule a tour? Need more Information? We're here to help!

Living room with coffered ceiling, stone fireplace, and built-in window seats
Woman with long brown hair wearing a navy blue top, smiling indoors with botanical wall art behind her.
Catharine
Headshot of a smiling woman with long brown hair wearing a gray floral top in front of white cabinets
Camryn
Blaine Wiles
Blaine

Have Questions?

Ask Our New Home Consultants!

Contact our New Home Consultants today to answer your questions or schedule your in-person or virtual appointment.

Testimonials Hear
From Our
Customers

MORE TESTIMONIALS

I couldn't think of a better group of individuals and a company like Caruso to make my family's dream come true.