
Townhomes -
Prince George's County, MD
The Marais at Konterra

Priced From $596,845

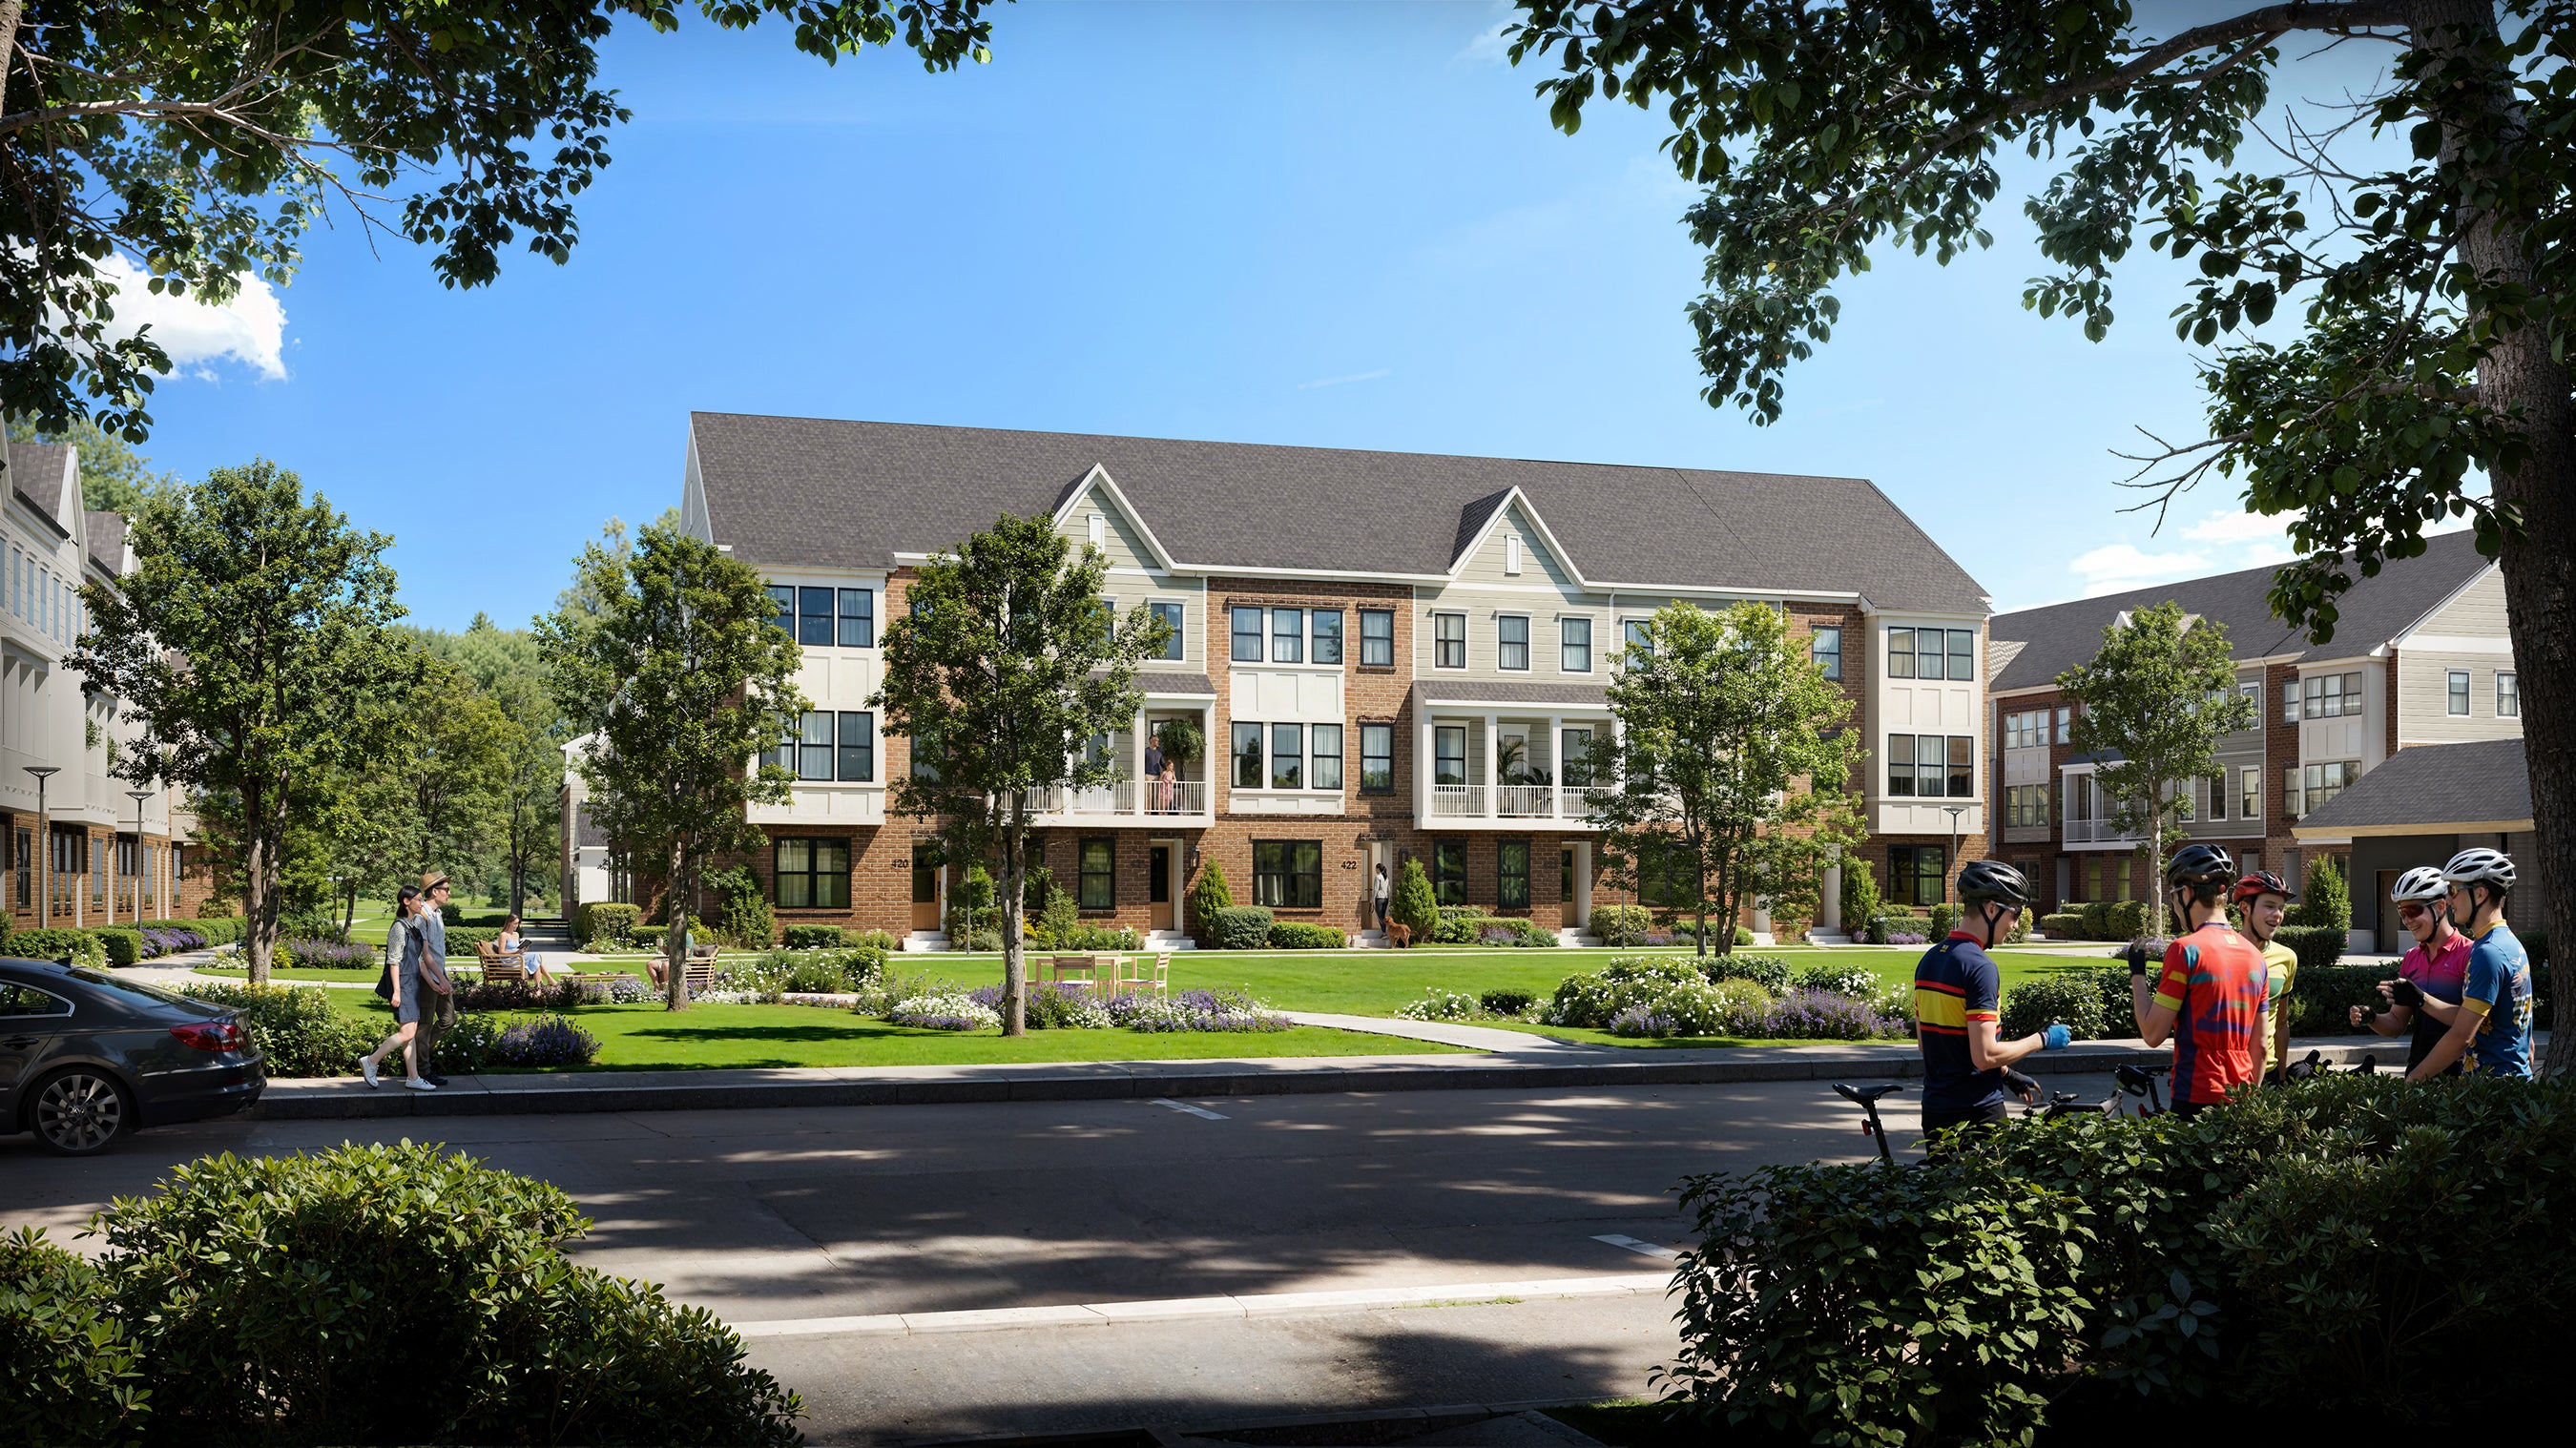
Three-story brick townhomes with white trim, green lawns, and cyclists on the street in front
Mixed-use urban development with multi-story apartments, townhomes, tree-lined boulevard, and pedestrians at a crosswalk
Townhome community with brick exteriors, green common area, walking path, and playground with residents outdoors
Three-story brick townhomes with white trim, green lawns, and cyclists on the street in front
Mixed-use urban development with multi-story apartments, townhomes, tree-lined boulevard, and pedestrians at a crosswalk
Townhome community with brick exteriors, green common area, walking path, and playground with residents outdoors
Mixed-use urban development with brick buildings, street-level shops, and pedestrians at dusk
Mixed-use development rendering with street-level shops, a market, bistro, and multi-story residential building with pedestrians crossing.
Mixed-use urban development with five-story apartments above street-level shops and a busy pedestrian plaza at dusk
Community park with pond, fountains, walking path, wildflower gardens, and people relaxing outdoors
Three-story townhome building with brick and siding exterior and multiple units
Row of brick townhomes with dormer windows and front porches
Three-story townhome building with brick and siding exterior and front balconies
Open-concept living room and kitchen with coffered ceiling, gray sofa, and island with bar seating
Open-concept kitchen with white island, stainless appliances, and pendant lights overlooking living room
Master bedroom with gray upholstered headboard, modern chandelier, and beige walls
Modern bathroom with gray vanity, freestanding tub, glass-enclosed shower, and white tile flooring
Open-concept kitchen and dining area with white cabinets, island seating, and pendant lighting
Modern living room with beige sectional sofa, dark hardwood floors, and white sheer curtains
Open-concept kitchen and dining area with dark wood cabinets, white countertops, and pendant lighting
Modern bedroom with gray upholstered bed, tray ceiling, and gallery wall with framed artwork
Modern bathroom with freestanding tub, glass shower, and dark wood vanity
New Homes Maryland The Marais at Konterra
TownhomesPriced From $596,845

NOW SELLING! -- BY APPOINTMENT ONLY

2-5 Bed 2-5 Bath 1,640-2,773 Sq Ft

Right at Home, Right in the Heart of it All

Modern Garage Townhomes from the Mid-$500s

The Marais townhomes offer three distinct architectural styles with floor plans ranging from 2 to 5 bedrooms. Features like spa-inspired baths, rooftop terraces, and detached garages or private backyards bring quality and care to every detail. As Konterra's first residents, you'll have front-row access to what's taking shape here while staying connected to the whole region.

  • Modern garage townhomes with an urban flair
  • Three spacious floor plans designed for flexible living
  • Rooftop terraces and lofts for elevated entertainment and relaxation
  • 5-Piece Spa-inspired baths offer a luxury experience more commonly found in custom homes
  • GE Induction Cooking Appliances blend innovation and ease for everyday cooking
  • Greenfiber Cellulose Party Walls for superior sound reduction, insulation, temperature control, and fire safety
  • Park-like central square for community gatherings and outdoor enjoyment
  • Miles of trails connect the community to ponds and natural landscapes 
  • Convenient access to Washington D.C., Baltimore, Annapolis, and Rockville

COMMUNITY ADDRESS

6813 Archline Drive (GPS: 6800 Fashion Place)
Laurel, MD 20707

Sales Center Hours

By Appointment Only
Request Information

GET DIRECTIONS

A New Center of Gravity is Taking Shape


Konterra is emerging at the heart of the Baltimore-Washington Corridor. Homes, parks, shopping, public spaces, and more are on the way. With I-95 and the ICC minutes away, the region's major hubs are all accessible within 20-30 minutes. At Konterra, the energy of a city meets the ease of a neighborhood, community takes root, life happens, and potential multiplies.

Looking ahead, here's what's to come:

  • 400-acre mixed-use development in a prime location between Baltimore, Washington D.C., and Annapolis
  • Centrally located at the intersection of I-95 and MD 200 (ICC) just 4 miles north of I-495 (Capitol Beltway) and 18 miles south of I-695 (Baltimore Beltway)
  • Transit-friendly, only 1 mile to MARC Train, 5 miles to Greenbelt Metro and 20 miles to Baltimore Washington International (BWI) Airport
  • Marais Commons a community center with pool and fitness facility and sport courts
  • Scenic trails, parks, and green spaces for quiet moments, pick-up games, or whatever the day calls for
  • The Forge a flexible gathering space for events, workshops, and everyday meet ups
  • Retail corridor includes shopping, dining, and a grocer along the main street
  • Business and residential districts with professional office space, stylish energy-efficient townhomes, and contemporary apartments
  • Walkable design that encourages exploration and engagement
LEARN MORE ABOUT KONTERRA

Quick Move-in Homes


LOAD MORE HOMES

Available Floor Plans


Three-story brick townhomes with black-framed windows, tan siding, and landscaped front entries
Boulevard B18
Townhome Series
2 Quick Move-ins
2 - 5 Bed | 2.5 - 5 Bath | 1,640 - 2,206 Sq Ft
Three-story townhomes with brick and dark siding exterior, black-framed windows, and landscaped front yard
Boulevard B20
Townhome Series
3 Quick Move-ins
3 - 5 Bed | 2.5 - 4.5 Bath | 2,085 - 2,428 Sq Ft
Three-story townhomes with brick and dark siding exterior, large windows, and green lawn with park bench nearby
Boulevard B22
Townhome Series
2 Quick Move-ins
3 - 5 Bed | 2.5 - 4.5 Bath | 2,354 - 2,773 Sq Ft
Three-story townhomes with brick and gray siding, covered balconies, and landscaped front yard
Park P18
Townhome Series
2 - 5 Bed | 2.5 - 5 Bath | 1,640 - 2,206 Sq Ft
Three-story townhomes with brick and gray siding, covered balconies, and landscaped front yard
Park P20
Townhome Series
1 Quick Move-ins
3 - 5 Bed | 2.5 - 4.5 Bath | 2,085 - 2,428 Sq Ft
Three-story townhomes with brick and board-and-batten siding, balconies, and landscaped green lawn out front.
Park P22
Townhome Series
1 Quick Move-ins
3 - 5 Bed | 2.5 - 4.5 Bath | 2,354 - 2,773 Sq Ft
Three-story brick townhomes with dormer windows, board-and-batten siding accents, and landscaped front entries
Edge E20
Townhome Series
3 - 4 Bed | 3.5 Bath | 2,184 - 2,229 Sq Ft
Coming in 2027
Three-story brick townhomes with dark shutters, mixed siding, and landscaped front yards
Edge E22
Townhome Series
3 - 4 Bed | 3.5 Bath | 2,430 - 2,451 Sq Ft
Coming in 2027
LOAD MORE PLANS

Interactive Siteplan


Area Highlights


  • Easy commuter access to major highways I-95, MD 200 (Intercounty Connector), I-495 and I-695
  • Centrally located for convenience to the cultural, sports, and entertainment attractions in Washington, DC, Baltimore and Annapolis
  • Close to shopping, dining and family-friendly entertainment in Laurel and Columbia
  • Nearby parks, golf courses, and nature preserves
  • 12 Miles to Fort Meade
  • 20 Miles to I-270 “Technology Corridor” -- a hub for biotechnology, pharmaceutical and high-tech companies and research institutions
  • 20 Miles to Baltimore/Washington International Airport
Caruso Homes is proud to be your choice new home builder in the most coveted new home neighborhoods throughout Maryland. The Marais at Konterra is a Townhomes community located in Laurel, Maryland, a town in Prince George's County. New homes in The Marais at Konterra start from $596,845 with 2-5 Bedrooms, 2.5-5.0 Bathrooms, and range in square footage from 1,640-2,773. Some of our most popular floor plans in The Marais at Konterra are The Park P20, The Boulevard B20, and The Edge E22. Other nearby communities in Prince George's County, Maryland include Bennington Farms Single Family Homes in Brandywine, Maryland and Fairview Manor Single Family Homes in Bowie, Maryland.

Want to schedule a tour? Need more Information? We're here to help!

Preferred Appointment Date
Living room with coffered ceiling, stone fireplace, and built-in window seats
Woman with long brown hair wearing a navy blue top, smiling indoors with botanical wall art behind her.
Catharine
Headshot of a smiling woman with long brown hair wearing a gray floral top in front of white cabinets
Camryn
Blaine Wiles
Blaine

Have Questions?

Ask Our New Home Consultants!

Contact our New Home Consultants today to answer your questions or schedule your in-person or virtual appointment.

FAQs About The Marais at Konterra


Konterra is a developing master-planned community designed to bring together residential living, future amenities, and convenient access to surrounding employment, shopping, and entertainment destinations.
Konterra's plans include Marais Commons, featuring a pool, fitness facility, and sports courts, along with trails, green spaces and public gathering areas. Specific completion date is not set yet and based on the numbers of homes sold in the community. Homeowners will have access to amenities before the entire community is completed.
Konterra's future development plans include a walkable retail corridor with shopping, dining, and a grocery store. Individual tenants have not been determined yet and will be confirmed as the development progresses.
Because Konterra is being developed in phases, residents should anticipate continued construction as additional homes, amenities, and commercial spaces are completed. We are currently in the very first phase which includes townhomes by Caruso.
HOA fees are currently set at $125 for the first few years until amenities are accessible to homeowners. This fee covers lawn maintenance, trash removal, snow prep/removal for common areas, and access to the community amenities. Prices can increase when amenities are established.
Early buyers have opportunities to select preferred homesites, receive access to introductory incentives, and become some of the first homeowners in a growing community. Future pricing and appreciation are not guaranteed.
Early bird incentives include very first base pricing, 1/2 off options up to $25,000, $25,000 in closing cost assistance with the use of our preferred lender and title company, and available financing programs (subject to eligibility) for quick move in homes.
  • Elevations with Brick fronts and Hardi Plank siding
  • 9 ft tall Ceilings on every level
  • 40 Inch Wide Staircases
  • Oak stairs with LVP flooring in Foyer and Main Level
  • Green Fiber State of the Art Party Wall System which provides fire protection, reduced             carbon footprint, and noise suppression
  • 4ft deep balconies on the rear of all Park and BLVD floorplans
  • 30-year Architectural Shingles
  • Concrete lead walk
  • Professional Landscape Package
  • Exterior Uplighting on front of home
  • Smart Home Video Doorbell Camera & Doorbell Chime
  • Smart Home Z-Wave Electronic Doorbell Lock
  • Quartz Vanity Tops for All Bathrooms
  • Granite Kitchen Countertops
  • LED Lighting in Kitchen, Halls, and Rec Room
  • Front and Rear Hose Bibs


  • Vansville Elementary School (Grades Pre K -5)
  • Martin Luther King Jr. Middle School (Grades 6-8)
  • Laurel High School (Grades 9-12)
  • Private and Charter Schools are also available nearby Konterra
Yes, the community has been designed with a mix of private garages, internal wide streets, and shared parking opportunities to accommodate residents and guests.

Recommended For You


Testimonials Hear
From Our
Customers

MORE TESTIMONIALS

I expected the buying process to be... you bought the home, you go ahead and do it on your own. But Caruso was there with us every step of the way.