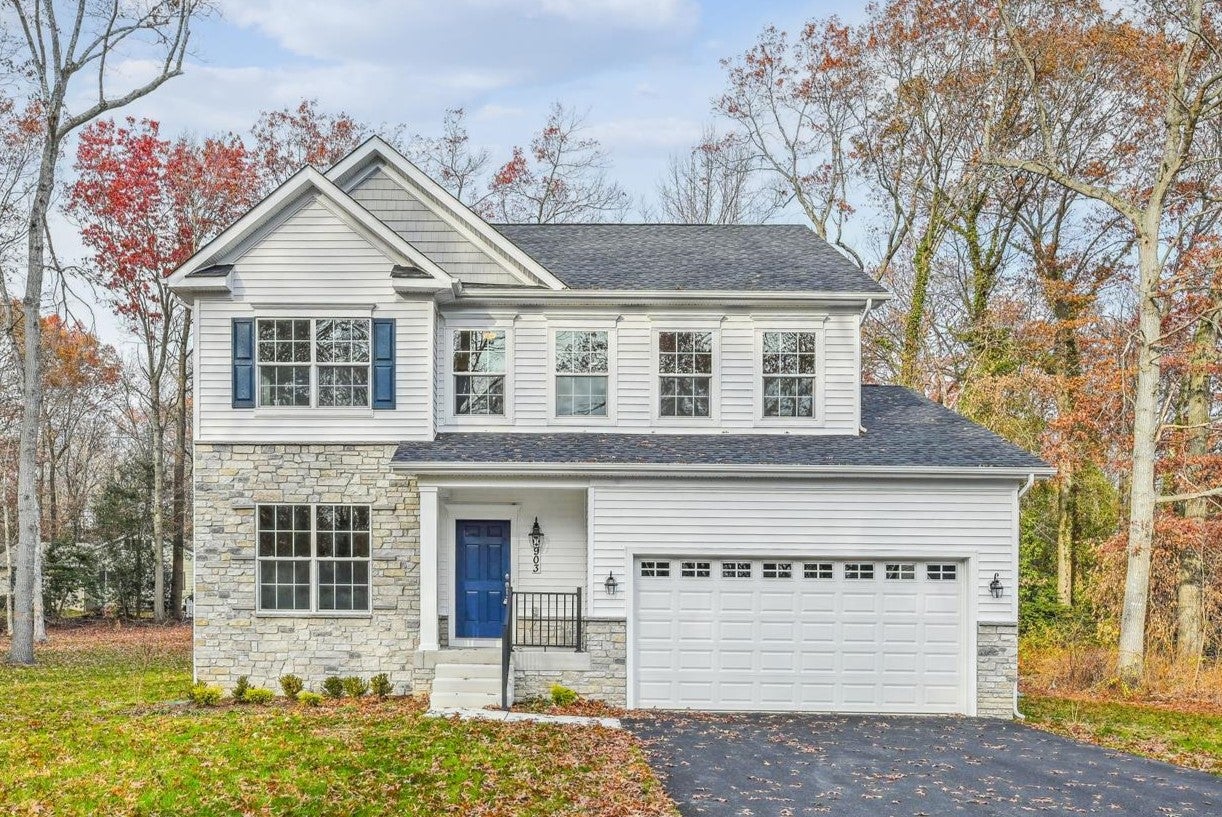
To Be Built -
Anne Arundel County, MD
Davidsonville Rd

Priced From $740,000

Deerfield - Elevation 2
Aerial view of a 1.16-acre wooded lot on Davidsonville Rd in Gambrills, MD 21054
Dining room with round table, upholstered chairs, tray ceiling, and large window with white curtains
Deerfield - Elevation 2
Aerial view of a 1.16-acre wooded lot on Davidsonville Rd in Gambrills, MD 21054
Dining room with round table, upholstered chairs, tray ceiling, and large window with white curtains
White kitchen with granite countertops, island with seating, and stainless steel appliances
Open-concept living room with fireplace, mounted TV, and view to white kitchen
Living room with fireplace, mounted TV, beige furniture, and dark hardwood floors
Open kitchen with white cabinets, granite countertops, center island, and stainless steel appliances
Open-concept kitchen with white cabinets, granite countertops, and island opening to living room
Upstairs hallway with gray carpet, white walls, and wooden stair railing
Master bedroom with wall-mounted TV, dark wood dresser, and walk-in closet
Spacious master bedroom with large windows, wall-mounted TV, and gray carpet
Bathroom with white vanity, speckled countertop, large mirror, and separate toilet area with shower
Bathroom with double sink vanity, white countertops, and large mirror
Master bathroom with double vanity, tiled walk-in shower, and white cabinetry
Bathroom with white subway tile surround, bathtub, and toilet
Laundry room with white top-load washer and dryer beneath gray cabinets
On Your Lot Maryland Davidsonville Rd
4 Bed 2.5 Bath 2,221 Sq Ft 1.2 Acre
TO BE BUILT

PROPOSED FLOORPLAN TO BE BUILT - Deerfield.  Discover an excellent opportunity to build your new home on approximately 1.16 acres of land along Davidsonville Road in Gambrills, Anne Arundel County, Maryland. With well and septic available, this parcel offers many exciting possibilities! The Deerfield is a four bedroom floor plan with the option to add an In-Law suite downstairs. Enjoy gathering with family and friends in this open concept home which features a large great room that flows right into the kitchen. A 9 foot island and plenty counter space will please the chef and a formal dining room is perfect for serving up family meals. Upstairs, the large owner's suite offers an ensuite bath with his and her walk-in closets. Three additional bedrooms, a hall bath and a convenient laundry room complete the second floor. An optional third floor provides a loft and full bath for additional living space. Plenty of options and upgrades are available to personalize this home and make it your own!

Davidsonville Rd
Gambrills, MD 21054
Community: On Your Lot
GET DIRECTIONS
Request Information


Sales Contact

Questions? Ask Us!
(301) 517-7314
info@carusohomes.com

Available Floor Plans


Want to schedule a tour? Need more Information? We're here to help!

Living room with coffered ceiling, stone fireplace, and built-in window seats
Woman with long brown hair wearing a navy blue top, smiling indoors with botanical wall art behind her.
Catharine
Headshot of a smiling woman with long brown hair wearing a gray floral top in front of white cabinets
Camryn
Blaine Wiles
Blaine

Have Questions?

Ask Our New Home Consultants!

Contact our New Home Consultants today to answer your questions or schedule your in-person or virtual appointment.

Testimonials Hear
From Our
Customers

MORE TESTIMONIALS

Our sales person has just gone above and beyond to make sure we're happy...Caruso gave us options but they allowed us to personalize. It's been a fun process.