
To Be Built -
Anne Arundel County, MD
627 California Terrace

Priced From $799,249

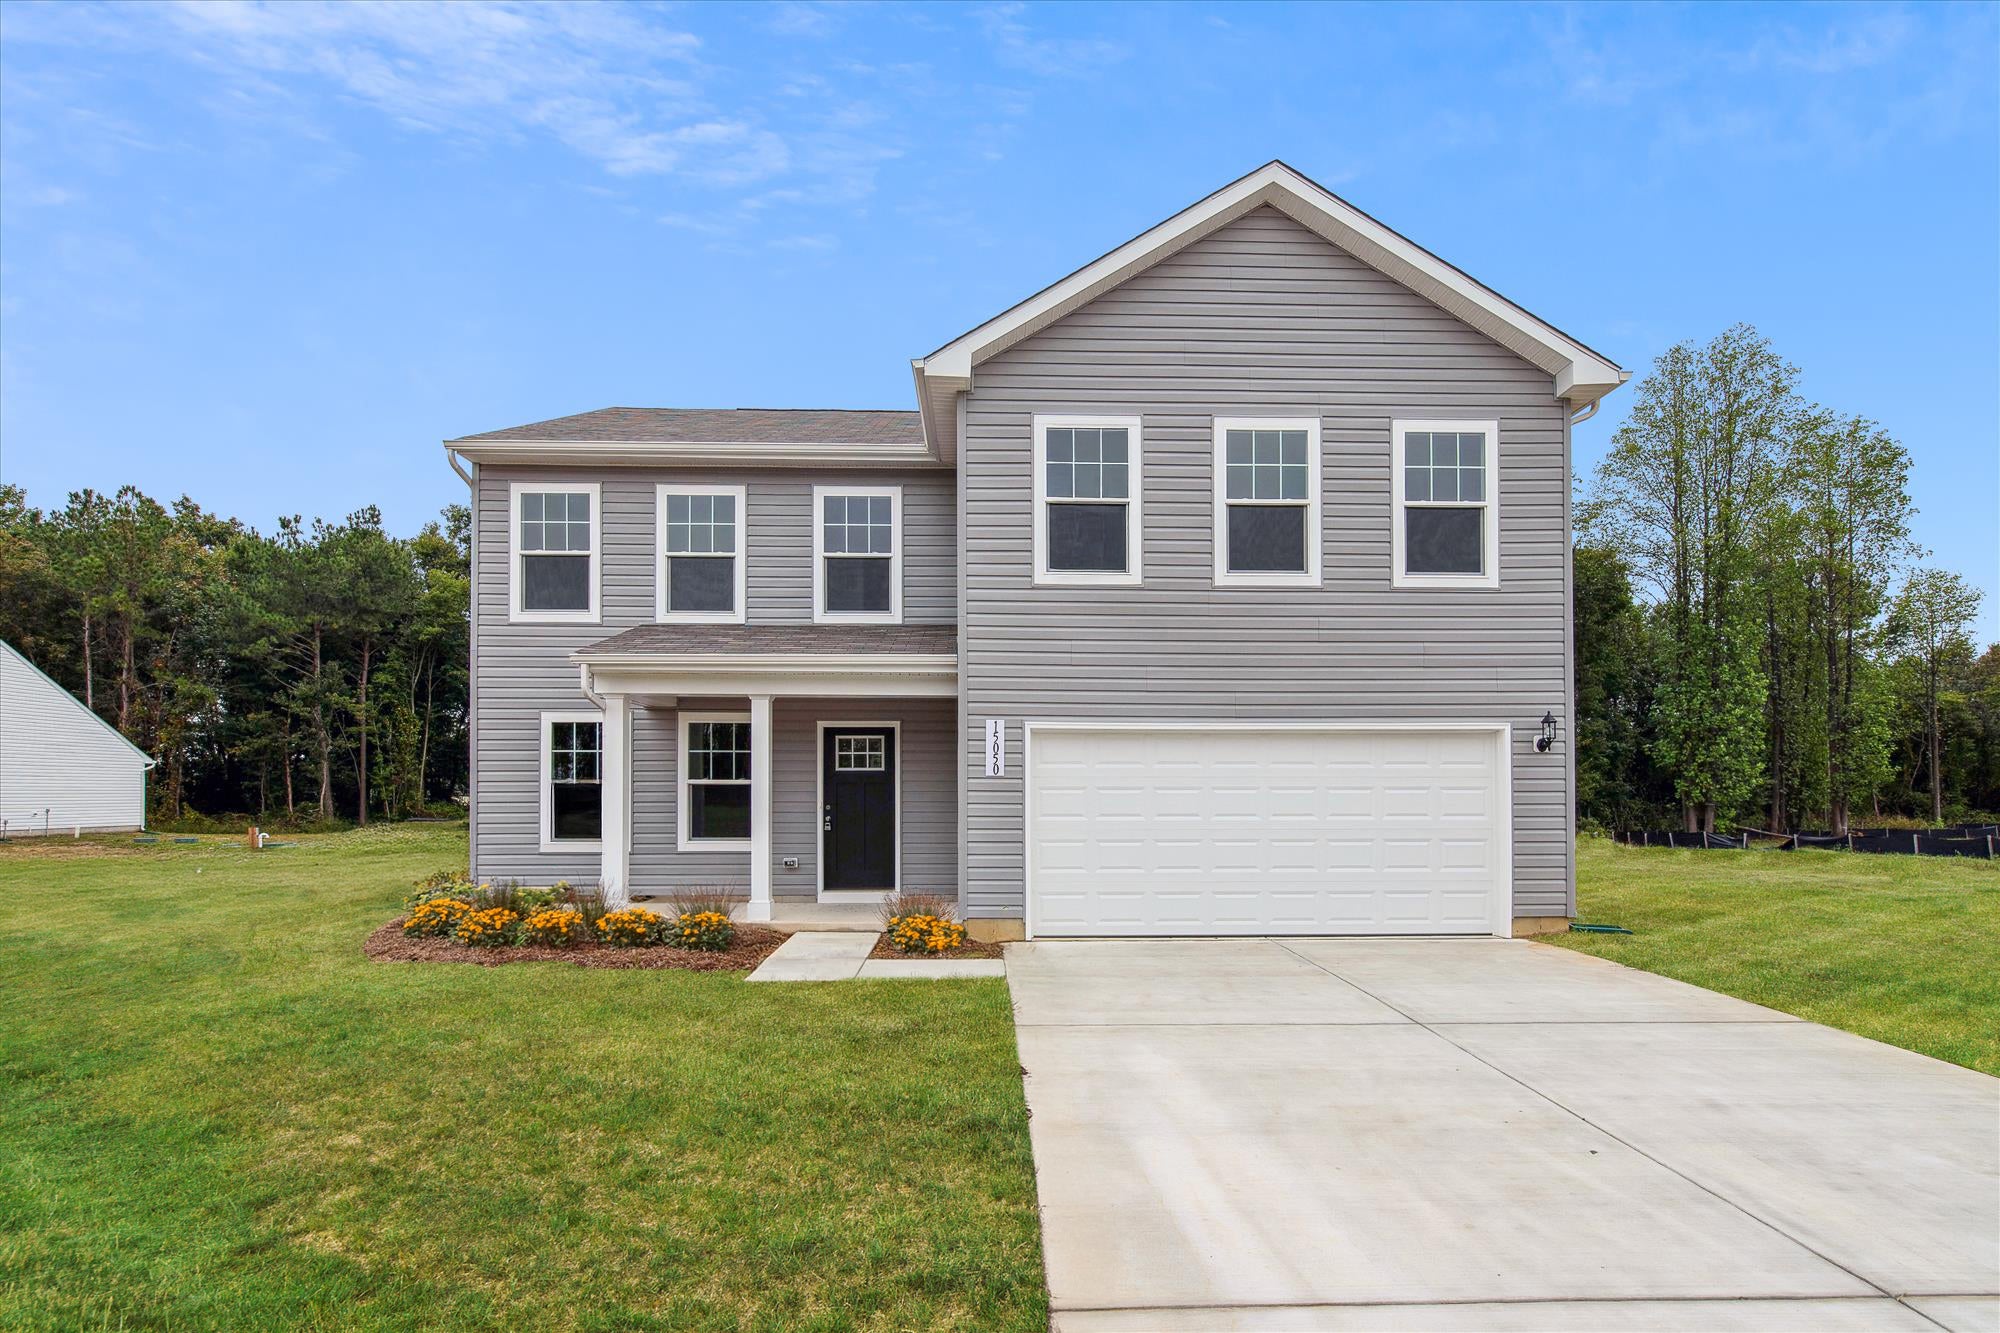
Two-story home with gray vinyl siding, two-car garage, covered entry, and concrete driveway on a green lawn
Wooded lot with dense trees, green undergrowth, and a dirt path along the edge
Home office with white desk, built-in shelving, and large window overlooking field
Two-story home with gray vinyl siding, two-car garage, covered entry, and concrete driveway on a green lawn
Wooded lot with dense trees, green undergrowth, and a dirt path along the edge
Home office with white desk, built-in shelving, and large window overlooking field
Home office with white desk, upholstered chair, and decorative round mirror on wall
Summit - Kitchen
Modern kitchen with white cabinets, granite countertops, stainless steel appliances, and wood-look flooring
Open-concept living room and kitchen with white furniture and dark wood floors
Living room with white sofas, wall-mounted TV, and patterned area rug
Open-concept living and dining area with sliding glass doors to outdoor space
Open-concept dining area and kitchen with white cabinets, stainless appliances, and patio door
Bathroom with double sink vanity, gray cabinets, and glass shower enclosure
Bedroom with dark wood furniture, white bedding, and framed map artwork above headboard
Summit - Bedroom
Bathroom with double sink vanity, large mirror, and shower with white curtain next to a window with outdoor views
Children's bedroom with gray wood furniture, navy bedding, and large window overlooking field
Upstairs bonus room with foosball table and wall-mounted television
Living room with gray sofa, foosball table, and large window with natural light
On Your Lot Maryland 627 California Terrace
4 Bed 2.5 Bath 2,177 Sq Ft 0.8 Acre
TO BE BUILT

PROPOSED FLOORPLAN TO BE BUILT - Summit. Build on this very private, peaceful setting that offers the rare opportunity to create your new home surrounded by nature while still enjoying convenient access to Annapolis, Baltimore, Washington, D.C., and major commuter routes to NSA and Ft Meade. This package is included with a full unfinished basement. 

The Summit is an open floor plan family home with up to five bedrooms. A spacious great room leads to a large dining and kitchen area with an island and pantry. The second level has a large owner’s suite with a private bath and two walk-in closets. Three additional bedrooms along with a loft/optional 5th bedroom share a hall bath. A laundry room is also conveniently located on this level. A two-car garage is included, plus many more standard features.

Displayed pricing includes the cost of the lot, lot finishing, and featured floorplan. Other floorplans are available for construction. Photos of similar home are for representation only and may show options or upgrades not included in this home. See New Home Sales Consultant for a complete list of included features. 


627 California Terrace
Gambrills, MD 21054
Community: On Your Lot
GET DIRECTIONS
Request Information


Sales Contact

Questions? Ask Us!
(301) 517-7314
info@carusohomes.com

Available Floor Plans


LOAD MORE HOMES

Want to schedule a tour? Need more Information? We're here to help!

Living room with coffered ceiling, stone fireplace, and built-in window seats
Woman with long brown hair wearing a navy blue top, smiling indoors with botanical wall art behind her.
Catharine
Headshot of a smiling woman with long brown hair wearing a gray floral top in front of white cabinets
Camryn
Blaine Wiles
Blaine

Have Questions?

Ask Our New Home Consultants!

Contact our New Home Consultants today to answer your questions or schedule your in-person or virtual appointment.

Testimonials Hear
From Our
Customers

MORE TESTIMONIALS

I expected the buying process to be... you bought the home, you go ahead and do it on your own. But Caruso was there with us every step of the way.