
To Be Built -
Prince George's County, MD
600 Kings Ln

Priced From $617,975

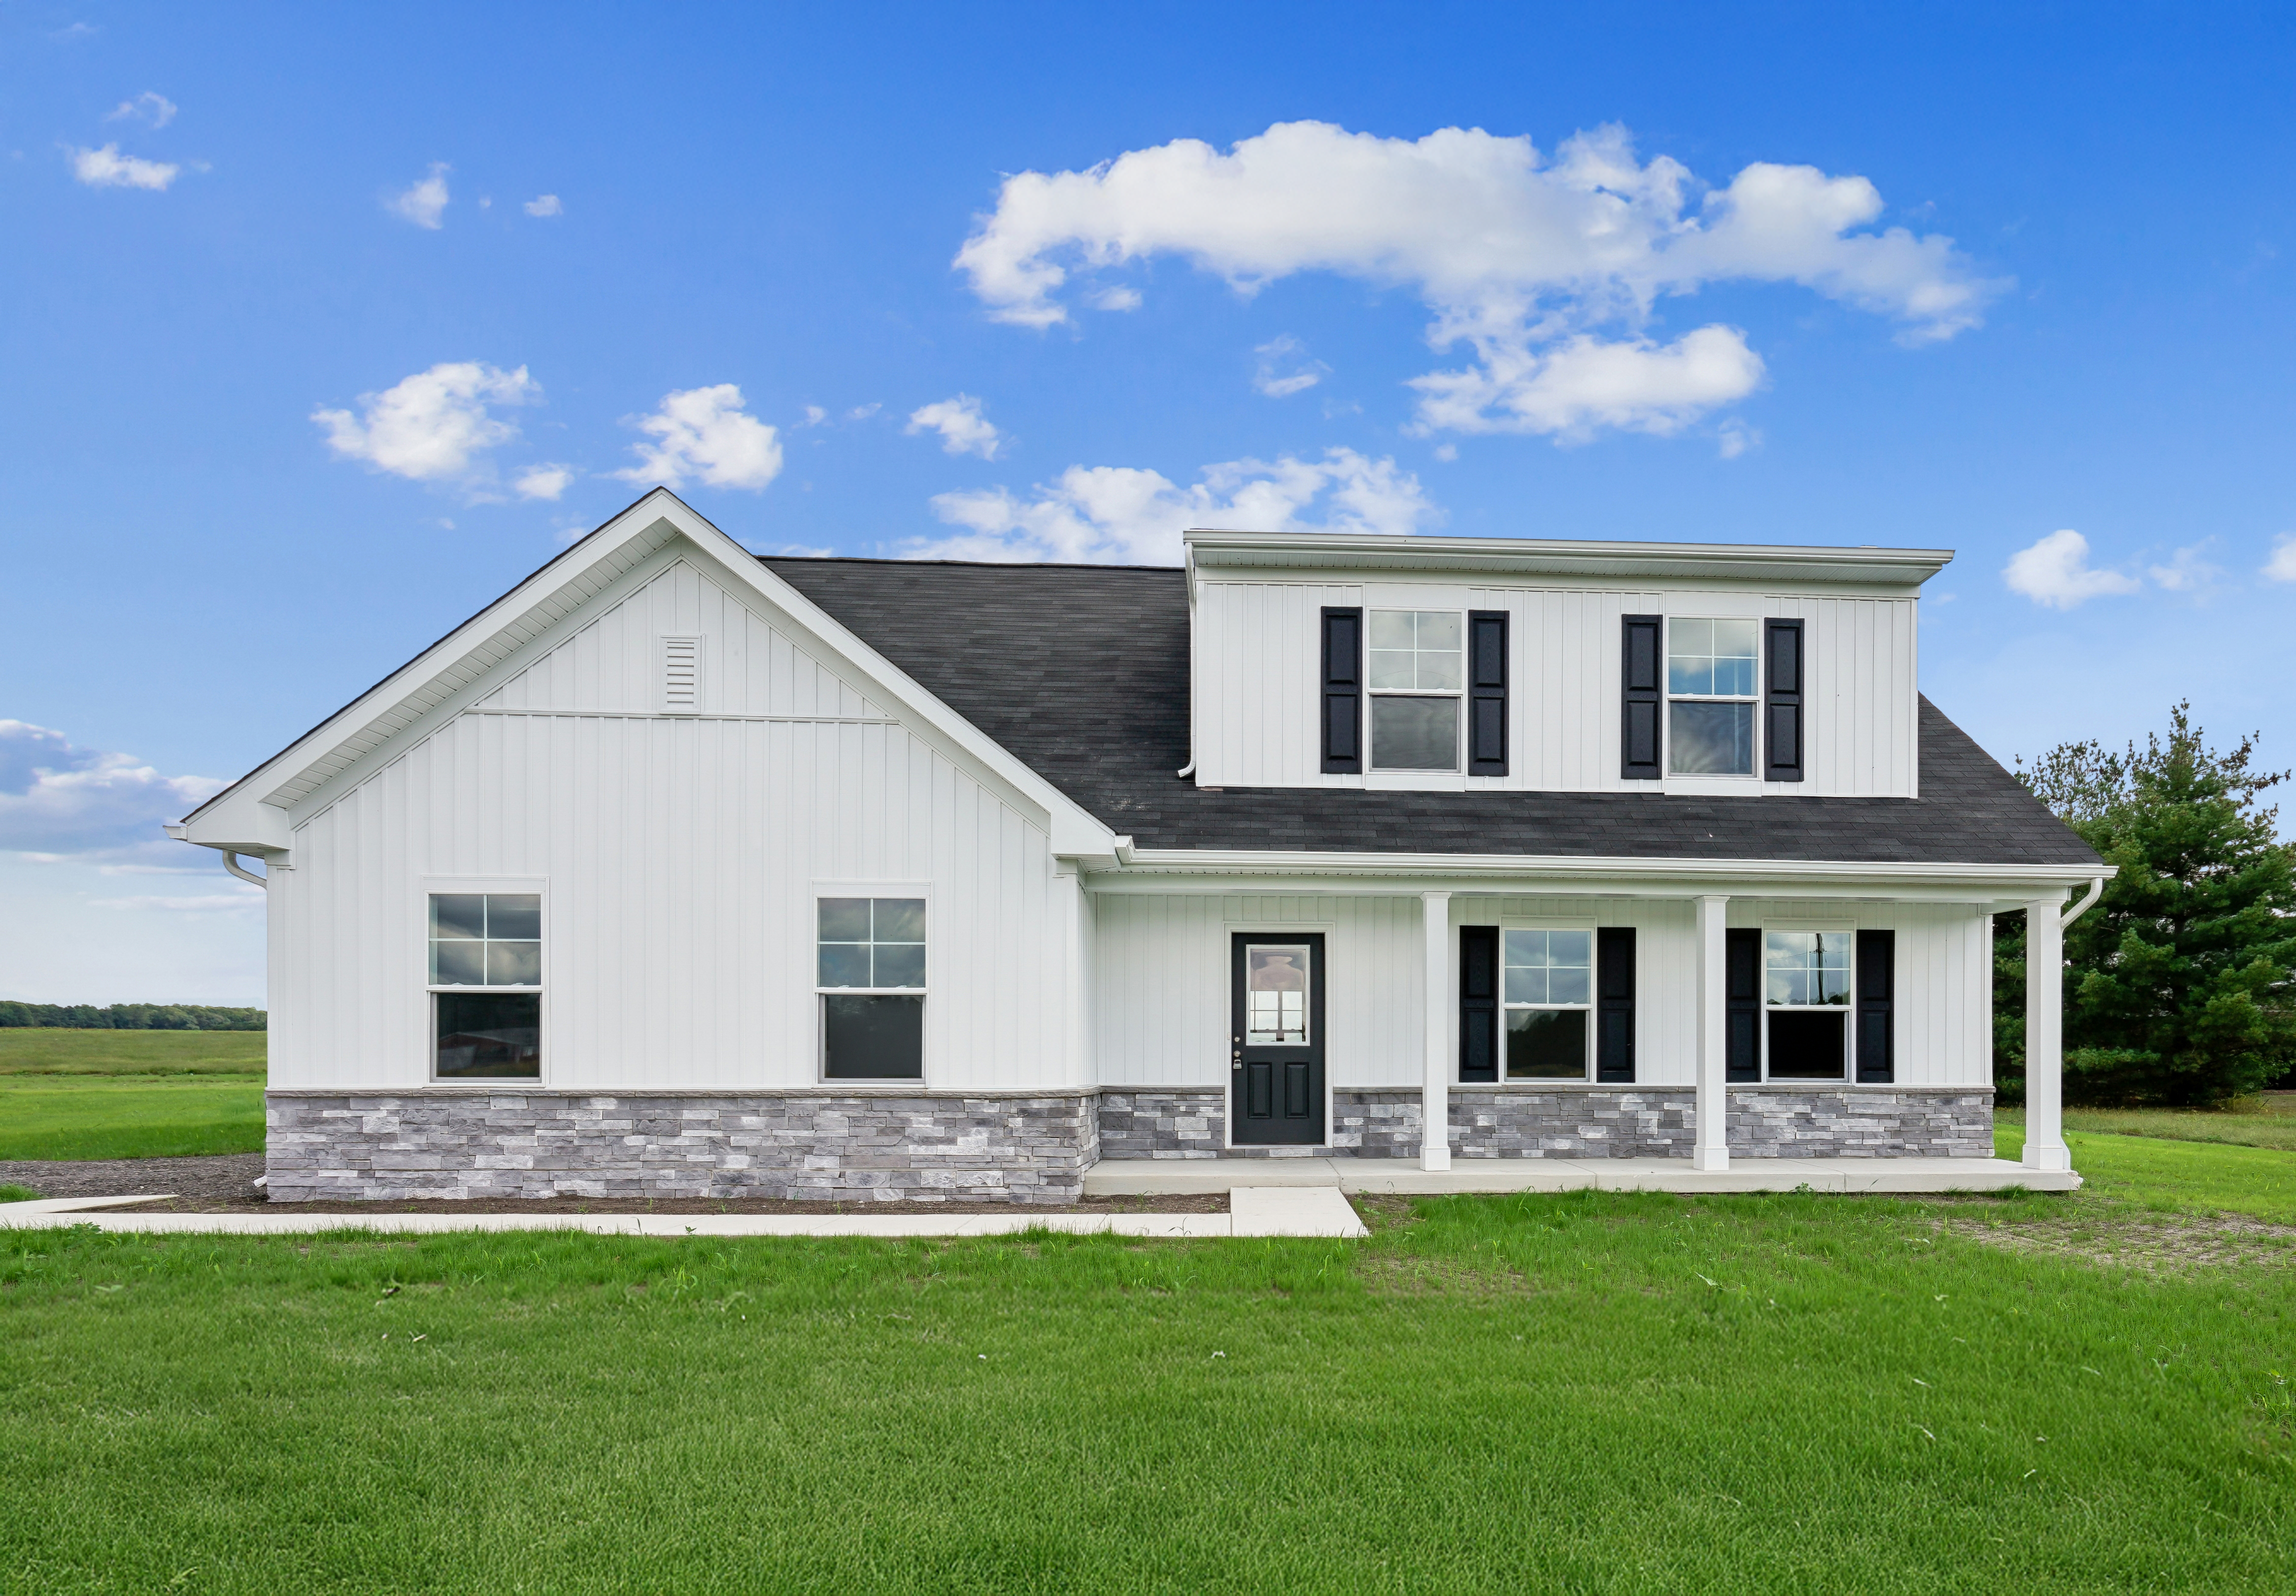
Two-story farmhouse with white board-and-batten siding, stone foundation, covered front porch, and black shutters on a rural lot
Vacant lot with mowed grass, mature trees, and street frontage in a residential neighborhood
Entryway with white door, glass window panel, and light hardwood floors
Two-story farmhouse with white board-and-batten siding, stone foundation, covered front porch, and black shutters on a rural lot
Vacant lot with mowed grass, mature trees, and street frontage in a residential neighborhood
Entryway with white door, glass window panel, and light hardwood floors
Carpeted staircase next to a hallway with hardwood floors leading to a bright window room
Bright living room with beige sofas, blue accent pillows, wall-mounted TV, and hardwood floors
Kitchen with white cabinets, granite countertops, stainless steel appliances, center island with two bar stools, and walk-in pantry
Kitchen with white cabinets, granite island, stainless steel appliances, and hardwood floors
Open living area with hardwood floors leading to kitchen with white cabinets, island, and stainless steel appliances
Kitchen with white cabinets, granite countertops, stainless steel appliances, center island, and light wood floors
Open living area with hardwood floors flowing into kitchen with white cabinets and stainless steel appliances
Empty room with light wood laminate floors, white walls, and a doorway leading to another room
Bedroom with coastal decor, wicker headboard, blue accents, white dresser, and a window with field views
Bright white bathroom with single vanity, tub-shower combo, and nautical decor accents
Full bathroom with white vanity, quartz countertop, toilet, and tub-shower combo
Empty bedroom with beige carpet, white walls, and a window overlooking an open field
Empty bedroom with gray carpet, white walls, double closet doors, and open hallway entrance
Empty bedroom with vaulted ceiling, skylight, carpet flooring, and window with rural views
Empty bedroom with beige carpet, white walls, and two doors including a closet
Empty bedroom with white walls, beige carpet, and a window overlooking a green field
Empty bedroom with gray carpet, white walls, and open door leading to hallway and kitchen
Laundry room with wire shelving, washer and dryer hookups, and hardwood floors
Empty living room with light wood floors, white walls, and a window overlooking a green yard
Ensuite bathroom with double vanity, glass shower, and view into bedroom with hardwood floors
Bathroom with glass-door walk-in shower, double sink vanity, white countertops, and wood-look floors
Empty bedroom with beige carpet, white walls, and a window overlooking a green field
Empty bedroom with beige carpet, white walls, and a white paneled door
Girl's bedroom with pink bedding, skylight, desk area, and carpet flooring
Empty bedroom with beige carpet, white walls, and two interior doors
Walk-in closet with wire shelving on two walls, carpet flooring, and a window with outdoor views
Child's bedroom with white walls, gray bedding, toy shelf, and a window with outdoor views
4 Bed 2.5 Bath 1,783 Sq Ft 0.3 Acre
TO BE BUILT

PROPOSED FLOORPLAN TO BE BUILT - Blue Ribbon. Build your new construction home in this beautiful rare corner lot in Fort Washington! This lot is 0.29 acres and is situated in a well-established and desirable community, with mature landscaping. Access to public water and electricity is available. 

The Blue Ribbon is a two-story home plan featuring main-level living with a first floor primary suite. On the main level, enjoy a spacious great room with living and dining areas and an open kitchen including an island with breakfast bar and pantry. The first floor owner’s suite offers a private owner’s bath, linen closet and large walk-in closet. A secondary bedroom, full bath and laundry room complete the main level. The second floor features two additional bedrooms and a full bath. A two-car garage is included plus many more standard features.

Displayed pricing includes the cost of the lot, lot finishing, and featured floorplan. Other floorplans are available for construction. Photos of similar home are for representation only and may show options or upgrades not included in this home. See New Home Sales Consultant for a complete list of included features. 

600 Kings Ln
Fort Washington, MD 2177
Community: On Your Lot
GET DIRECTIONS
Request Information


Sales Contact

Questions? Ask Us!
(301) 517-7314
info@carusohomes.com

Available Floor Plans


Want to schedule a tour? Need more Information? We're here to help!

Living room with coffered ceiling, stone fireplace, and built-in window seats
Ask Our New Home Consultants!
Catharine
Ask Our New Home Consultants!
Camryn
Blaine Wiles
Blaine

Have Questions?

Ask Our New Home Consultants!

Contact our New Home Consultants today to answer your questions or schedule your in-person or virtual appointment.

Testimonials Hear
From Our
Customers

MORE TESTIMONIALS

I couldn't think of a better group of individuals and a company like Caruso to make my family's dream come true.