
Single Family Home -
Howard County, MD
3701 Mill Creek Way

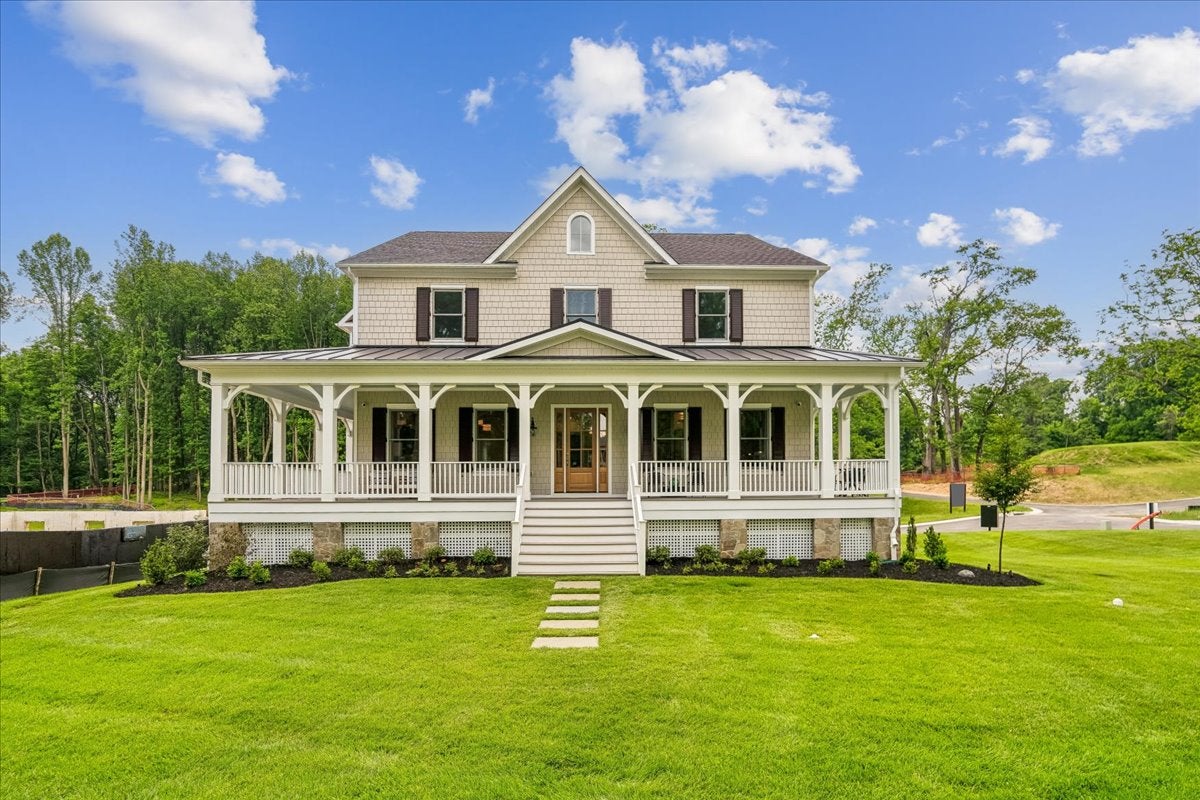
Two-story farmhouse with wrap-around porch, dark shutters, and large front lawn surrounded by trees
Three-story home with siding, front porch, and two-car garage
Three-story home with shingle siding, stone foundation, covered balcony, and two-car garage
Two-story farmhouse with wrap-around porch, dark shutters, and large front lawn surrounded by trees
Three-story home with siding, front porch, and two-car garage
Three-story home with shingle siding, stone foundation, covered balcony, and two-car garage
Kitchen with large granite island, gray cabinets, pendant lights, and hardwood floors
Kitchen with gray cabinets, granite island with three bar stools, pendant lights, and hardwood floors
Living room with coffered ceiling, tile fireplace, wall-mounted TV, and hardwood floors
Open-concept living room with coffered ceiling, large sectional sofa, hardwood floors, and kitchen visible in background
Open-concept living room with coffered ceiling, sectional sofa, and kitchen visible in background
Open dining area with round table and white chairs, connected to kitchen with gray cabinets and large island, hardwood floors throughout.
Covered front porch with white columns, wood seating, and views of a green yard and trees.
Open-concept kitchen with large granite island, dark cabinets, pendant lights, and hardwood floors opening to living area
Formal dining room with dark green walls, wood table, eight chairs, tray ceiling, and black chandelier
Formal dining room with dark green walls, wood table, white chairs, and black chandelier
Home office with wood desk, black glass cabinet, sage green walls, and large windows with white curtains
Covered front porch with wood entry door, white railings, and shingle siding on home number 3701
Open living room with hardwood floors, teal accent wall, mounted TV, and wood front door
Open-concept living room with teal accent wall and TV, flowing into kitchen with dark cabinets and bar seating
Spacious master bedroom with tray ceiling, chandelier, hardwood floors, and sage green walls with multiple windows.
Kitchen with dark wood cabinets, marble countertops, pendant lights, and hardwood floors open to living area
Open living room with light gray sofas, hardwood floors, tray ceiling, and teal accent wall with decorative molding
Kitchen with dark wood cabinets, marble countertops, peninsula bar with three stools, and pendant lights overhead.
Powder room with pedestal sink, oval mirror, and large window overlooking trees
Master bedroom with tray ceiling, chandelier, green walls, hardwood floors, and doors leading to ensuite bathroom and walk-in closet
Walk-in closet with white shelving, hardwood floors, and a large window with natural light
Walk-in closet with dual hanging rods, upper shelves, and hardwood floors with gray walls
Master bathroom with glass-enclosed marble shower, freestanding soaking tub, and dark wood vanity
Master bathroom with freestanding soaking tub, dual vanity, marble tile floors, and wood accent wall
Bathroom with herringbone tile walk-in shower, dark wood vanity, and open linen shelves
Bedroom with gray walls, queen bed, multiple windows, and a glass door leading to a balcony with tree views
Bedroom with gray walls, carpeted floors, queen bed, bench, dresser, and large window with white curtains
Kids bedroom with gray walls, full bed, desk, and gaming wall decor on carpet flooring
Bedroom with teal velvet headboard, two-tone blue-green walls, pink bedding, and gold chandelier
Bathroom with wood vanity, quartz countertop, and glass-enclosed tile shower with bench seat
Home gym with floor-to-ceiling mirrors, stationary bike, yoga mat, and storage shelving with baskets
Laundry room with white cabinets, washer and dryer, utility sink, and hardwood floors
Bathroom with double sink vanity, dark wood cabinets, green walls, and tiled tub-shower combo
Full bathroom with tiled tub and shower, wood vanity, quartz countertop, and teal accent wall
Traditional home with full-width porch and centered wood front door
Single Family Home
5 Bed 5.5 Bath 4,741 Sq Ft
Model Home

3701 Mill Creek Way
Ellicott City, MD 21043

Located in our Mill Creek community, the decorated Banneker model is open daily for tours. This gorgeous craftsman-style home, inspired by historic architecture, has over 4,700 square feet of living space and features a 2-car garage. Inside, this home is loaded with luxury including a great room with a stunning coffered ceiling and modern cosmo fireplace, a gourmet kitchen and in-law suite on the main level. This home has a unique exterior design with a gorgeous covered porch and a covered deck over the garage. Retreat upstairs to the primary suite where you can enjoy his & her walk-in closets and an opulent spa bath with soaking tub. Three additional bedrooms and a convenient laundry room are also on the upper level. The basement is ready for fun and entertainment with a spacious rec room, with wet bar, a den, exercise room, and a full bath.

Community: Mill Creek
Floor Plan: Banneker - Lot 25

Sales Center Hours

For Same Day Appointments, Please Call Model Open Daily. Call or Text for Model Hours.
GET DIRECTIONS
Request Information

Home Elevations


Two-story farmhouse with wrap-around porch, dark shutters, and large front lawn surrounded by trees
Banneker - Lot 25 Back
Three-story home with shingle siding, stone foundation, covered balcony, and two-car garage
Banneker - Lot 25 Front
3701 Mill Creek Way is a new Single Family currently Model Home in our Mill Creek community located in Ellicott City of Howard County, Maryland. This Banneker - Lot 25 model is 4,741 square feet with 5 bedrooms and 5.5 bathrooms. Other available homes for sale nearby in Howard County, MD include a 4,500 square foot home at 3708 Mill Creek Way.

Want to schedule a tour? Need more Information? We're here to help!

Living room with coffered ceiling, stone fireplace, and built-in window seats
Ask Our New Home Consultants!
Catharine
Ask Our New Home Consultants!
Camryn
Blaine Wiles
Blaine

Have Questions?

Ask Our New Home Consultants!

Contact our New Home Consultants today to answer your questions or schedule your in-person or virtual appointment.

Testimonials Hear
From Our
Customers

MORE TESTIMONIALS

I expected the buying process to be... you bought the home, you go ahead and do it on your own. But Caruso was there with us every step of the way.