
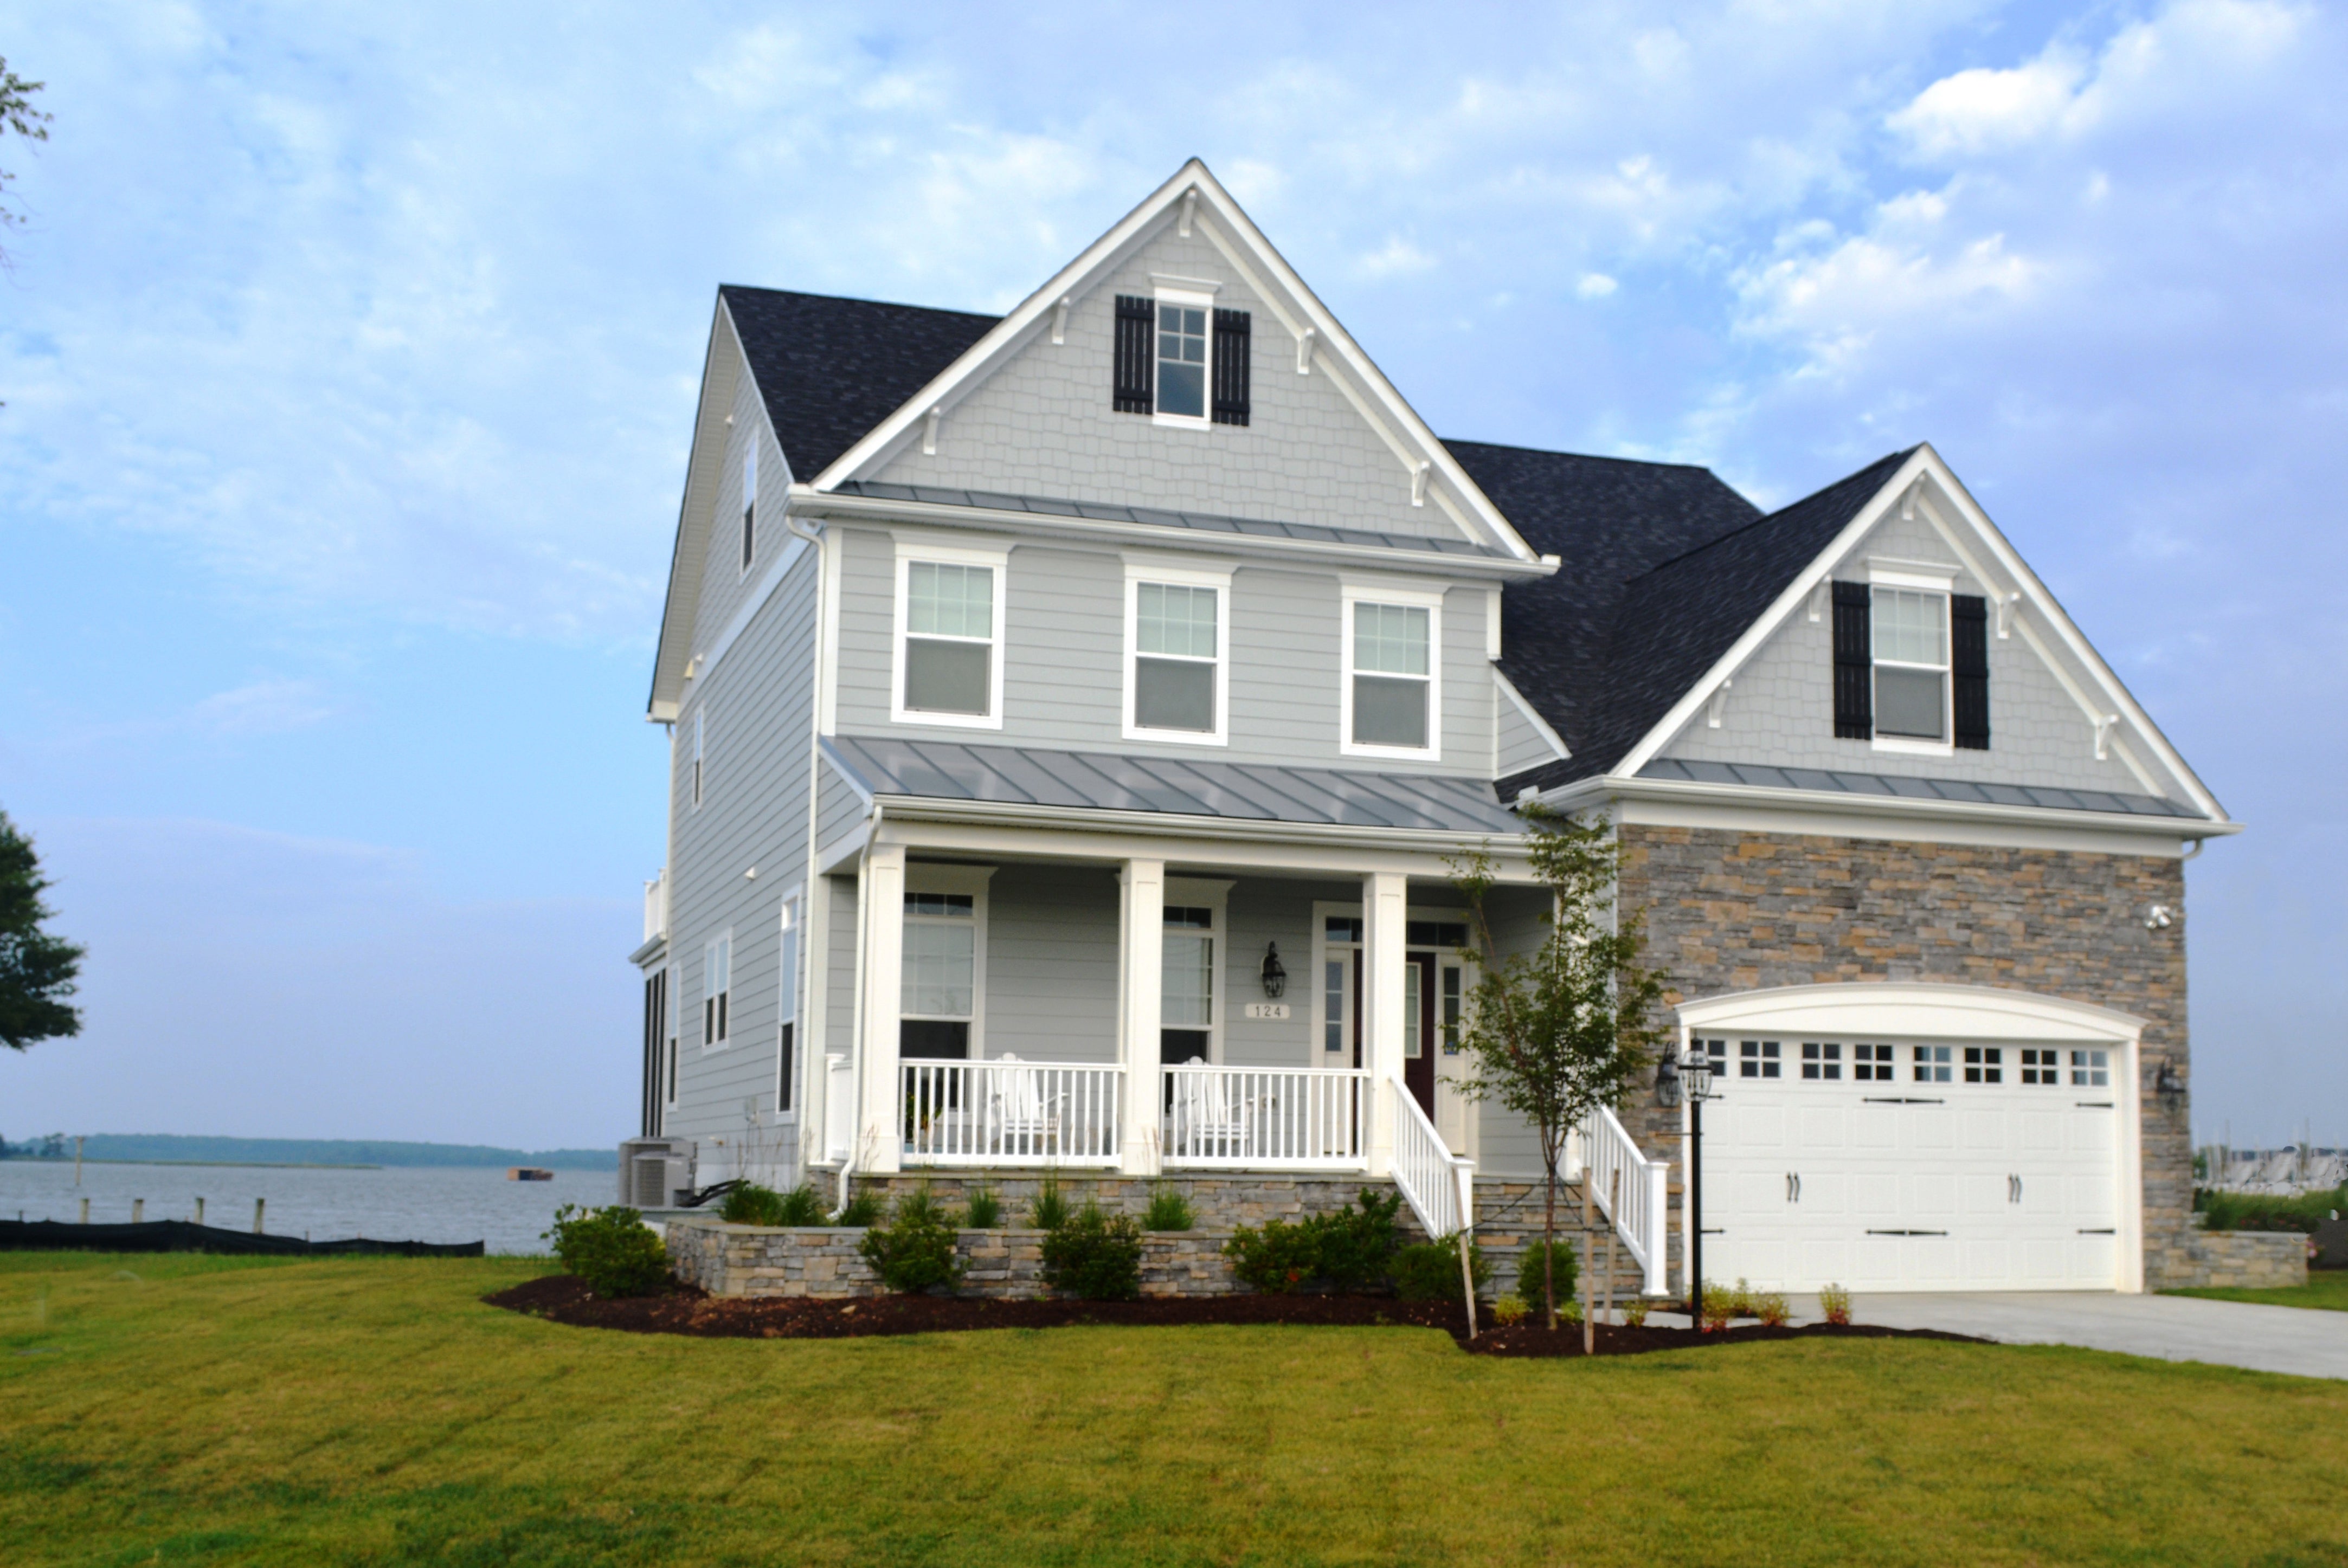
To Be Built 9314 River View Rd

Priced From $872,677

Seahawk Exterior Elevation 30
Home entryway with white front door, dark wood console table, lamp, and wicker storage baskets.
Modern living room with stone fireplace, TV mounted above, and comfortable seating arranged around coffee table.
Seahawk Exterior Elevation 30
Home entryway with white front door, dark wood console table, lamp, and wicker storage baskets.
Modern living room with stone fireplace, TV mounted above, and comfortable seating arranged around coffee table.
Open concept living space with dining table, living room seating, kitchen, and stone fireplace.
Open-plan living and dining room with brown leather sofa, white chairs, and wooden coffee table.
Open kitchen with white cabinets, granite countertops, center island, and stainless steel appliances
Open concept living and dining room with stone fireplace, white furniture, and dark wood floors.
Open floor plan showing kitchen island with granite countertop connecting to living room with white sectional sofa.
Open concept home interior with dining table set for dinner and kitchen in background.
Dining room with dark wood table, six chairs, chandelier, and large mirror on wall.
Home office with wooden desk, two white chairs, and tall wooden bookshelf by windows.
Dark wooden dresser with lamp and framed picture, positioned between two open doorways in blue room.
Covered porch with two wicker chairs and white cushions overlooking grassy field and trees.
Modern living room with beige sofa, round coffee table, wet bar, and staircase railing.
House deck with outdoor furniture overlooking water and green landscape on sunny day.
Child's playroom with wooden table and chairs on red and blue striped rug.
Bathroom with granite countertop vanity and view into bedroom through open doorway.
Carpeted stairway with beige walls and black console table with decorative mirror
Spacious bedroom with large bed, armchair, dresser, and French doors overlooking water view.
Master bedroom with tray ceiling, beige carpet, dark wood dresser, and ensuite bathroom entrance
Modern bathroom with dark wood vanity, large mirror, and glass-enclosed tile shower.
Bedroom with floral bedding, white closet doors, French door to balcony, and gray armchair by window.
Modern open-plan living room with gray sofa, glass coffee table, and white kitchen in background.
Large glass doors with cream curtains open to outdoor deck with wicker furniture and ocean view.
Bedroom with floral bedding, white doors, and French doors leading outside.
Child's bedroom with dark wood bed, blue striped wall, and "OWEN" name letters above headboard.
Upstairs loft area with vaulted ceiling, carpet flooring, and French doors to balcony
On Your Lot Maryland 9314 River View Rd
4 Bed 3.5 Bath 2,922 Sq Ft 0.8 Acre
TO BE BUILT

Character count: 744

PROPOSED FLOORPLAN TO BE BUILT - The Seahawk. Build your new Caruso Homes with the rare opportunity in charming Broomes Island! This lot offers beautiful water views, creating an exceptional setting for your future home. The open, level land provides plenty of room to envision a home designed to take full advantage of the surrounding scenery, with views of the water that make this property feel distinctly Southern Maryland. Even better, the property is located outside the floodplain, giving you the beauty of a waterside setting without being situated within the designated flood zone. Enjoy the relaxed atmosphere of Broomes Island, where life revolves around the water, boating, fishing and the natural beauty of the Patuxent River area.

The Seahawk is a stunning waterfront home designed to take in the views.  The plan starts at 2,922 sq. ft. with options to expand up to 4,179 sq. ft. and an open floor plan on the main level. Upgrades are available throughout the home including a gourmet kitchen, sunroom, a flexible room that could be a home office, first floor master, or in-law suite, and decks on every level. Choose from multiple second floor layouts to personalize the home for your family. An optional 3rd floor loft and deck provides even more space for entertaining or just enjoying a quiet sunset.

Displayed pricing includes the cost of the lot, lot finishing, and featured floorplan. Other floorplans are available for construction. Photos of similar home are for representation only and may show options or upgrades not included in this home. See New Home Sales Consultant for a complete list of included features. 


9314 River View Rd
Broomes Island, MD 20615
Community: On Your Lot
GET DIRECTIONS
Request Information


Sales Contact

Questions? Ask Us!
(301) 517-7314
info@carusohomes.com

Available Floor Plans


Want to schedule a tour? Need more Information? We're here to help!

Living room with coffered ceiling, stone fireplace, and built-in window seats
Ask Our New Home Consultants!
Catharine
Ask Our New Home Consultants!
Camryn
Blaine Wiles
Blaine

Have Questions?

Ask Our New Home Consultants!

Contact our New Home Consultants today to answer your questions or schedule your in-person or virtual appointment.

Testimonials Hear
From Our
Customers

MORE TESTIMONIALS

Caruso has met and exceeded our expectations for our dream home.