
Townhome Home -
Maryland
Chester

Priced From $469,990

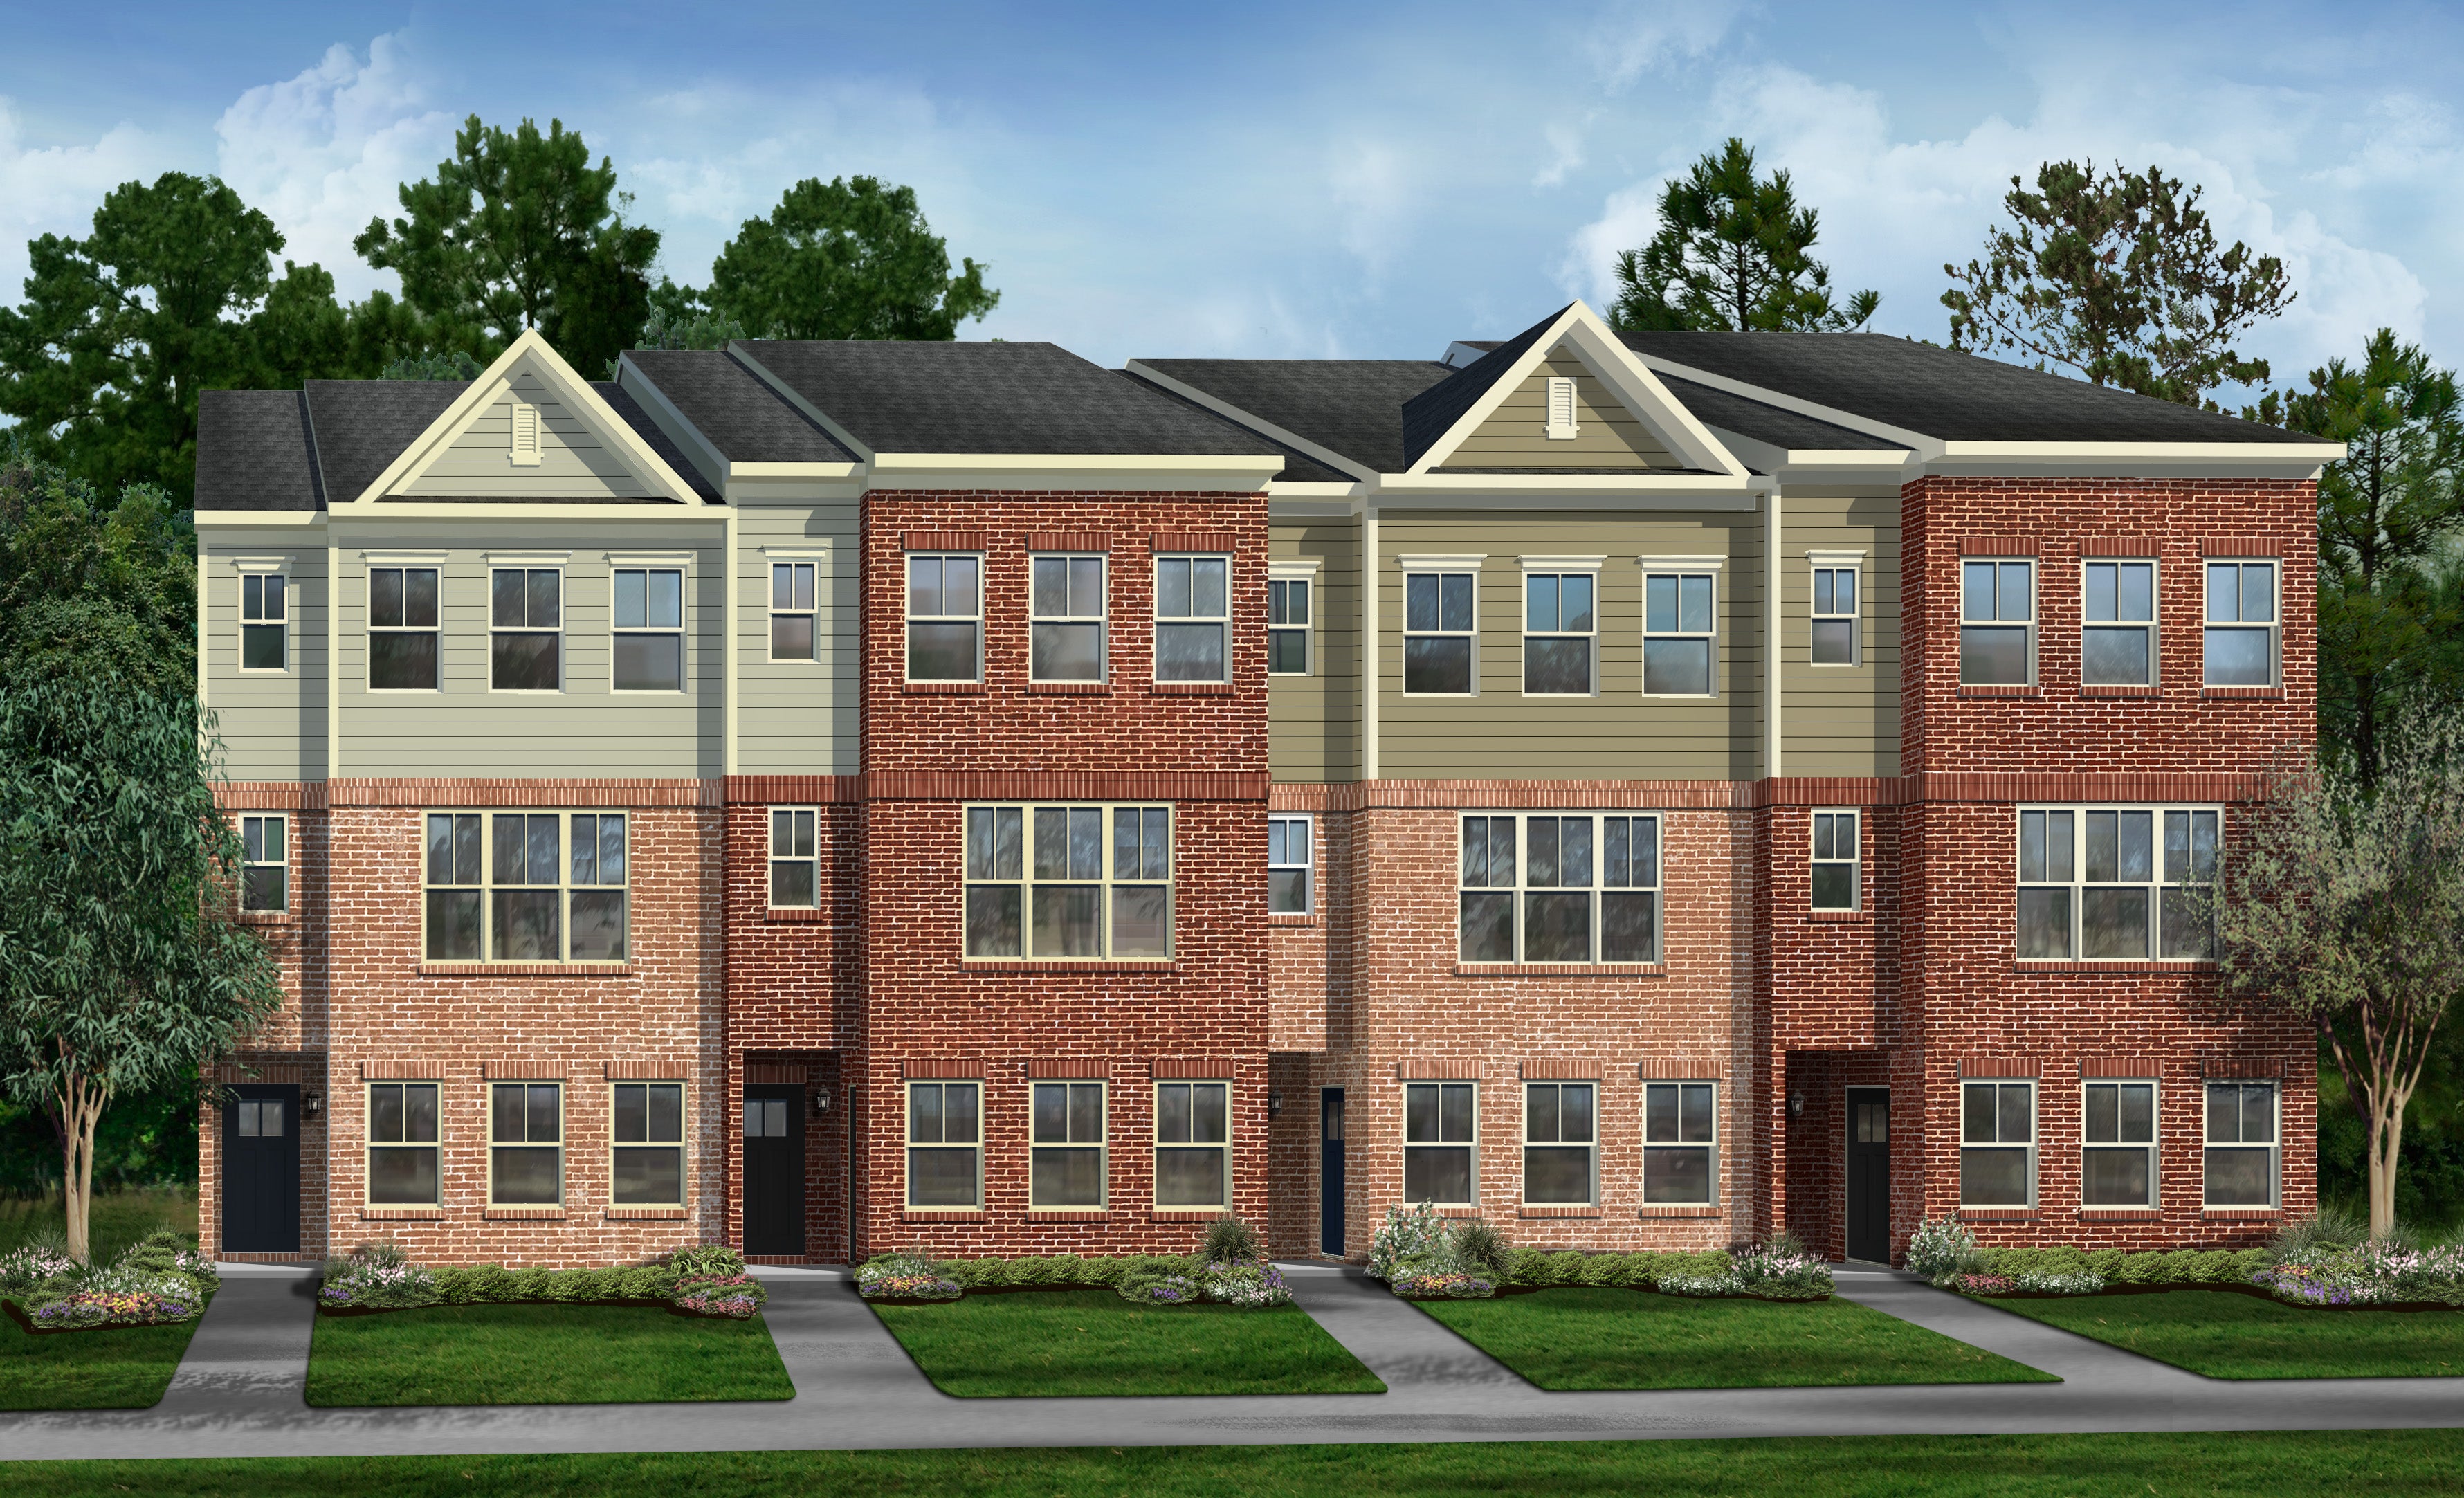
Row of three-story brick townhomes with tan siding accents, multiple windows, and individual front entrances
Home office with navy accent wall, dark desk, two chairs, and wood shelving unit on hardwood floors
Open-concept kitchen and dining area with white cabinets, wood island, and black pendant lights
Row of three-story brick townhomes with tan siding accents, multiple windows, and individual front entrances
Home office with navy accent wall, dark desk, two chairs, and wood shelving unit on hardwood floors
Open-concept kitchen and dining area with white cabinets, wood island, and black pendant lights
Open-concept kitchen and living room with white cabinets, island seating, and black pendant lights
Open-concept kitchen and living room with wood island, black pendant lights, and hardwood floors
Dining room with black table, wood chairs, green accent wall, and large windows
Open-concept dining room, kitchen, and living area with hardwood floors and modern lighting
Modern bedroom with olive accent wall, large windows, and contemporary chandelier
Master bedroom with modern chandelier, green accent wall, and upholstered bench at foot of bed
Modern bathroom with double vanity, wood cabinets, white countertops, and olive green walls
Walk-in shower with marble tile, glass door, and built-in niche
Townhomes Base Price $469,990
3 - 4 Bed 3 Bath 1,910 Sq Ft
Monthly Payment

Live where you work, and and love where you live with our unique live/work townhome floorplan, The Chester. This thoughtfully designed townhome makes the dream of running your own business from home a reality. At the entry level, a dedicated Studio space sits just off the covered entry, making it the perfect professional environment for your business, all with easy client access that is completely separate from your personal living space. Upstairs, this floorplan features all you need for seamless every day living. 

  • Rear-load 2-car garage
  • Office/studio space on lower level with separate entrance
  • Open-concept main level 
  • Spacious great room with optional electric fireplace
  • Large kitchen with center island and stainless steel appliances
  • Outdoor deck 
  • Spacious primary suite with walk-in closet and en-suite bath
  • Two additional bedrooms and a full bath on the upper level, providing space for family, guests, or a home office
  • Energy Efficient Features throughout
  • Comprehensive builder warranty

 The Chester is built for the modern entrepreneur, with plenty of optional upgrades and features to match this home to your lifestyle. Photos are for representational purposes only. 

Collection: Townhome Series

COMMUNITY ADDRESS

16629 Aruba Drive (GPS: Intersection of Manning Road and Caribbean Way)
Accokeek, MD 20607

Sales Center Hours

For Same Day Appointments, Please Call Model Open Daily. Call or text for model hours.
SCHEDULE NOW
Download Brochure

Floor Plans


Many features shown on elevations and floor plans are optional and are not included in the base price. Many available options are not shown and some options shown may not be available at all locations. Please ask your sales manager for a complete list of available options. Actual product specifications may vary in dimension or detail from these drawings. These drawings are for illustrative purposes only and are not part of a legal contract. Floor plans are updated on a regular basis and homes are constructed from the most current blueprints.

Many features shown on elevations and floor plans are optional and are not included in the base price. Many available options are not shown and some options shown may not be available at all locations. Please ask your sales manager for a complete list of available options. Actual product specifications may vary in dimension or detail from these drawings. These drawings are for illustrative purposes only and are not part of a legal contract. Floor plans are updated on a regular basis and homes are constructed from the most current blueprints.

Home Elevations


The Chester, from our Townhome Series collection, is a Townhome plan that starts at 1,910 square feet. The Chester has up to 4 bedrooms and 3.0 Bathrooms and starts from $469,990. All Caruso Homes are built with uncompromising quality, luxurious features and energy-efficient construction.

Want to schedule a tour? Need more Information? We're here to help!

Living room with coffered ceiling, stone fireplace, and built-in window seats
Ask Our New Home Consultants!
Catharine
Ask Our New Home Consultants!
Camryn
Blaine Wiles
Blaine

Have Questions?

Ask Our New Home Consultants!

Contact our New Home Consultants today to answer your questions or schedule your in-person or virtual appointment.

Testimonials Hear
From Our
Customers

MORE TESTIMONIALS

Caruso has met and exceeded our expectations for our dream home.