
To Be Built -
Sussex County, DE
Lot 1 Watson Drive

Priced From $474,990

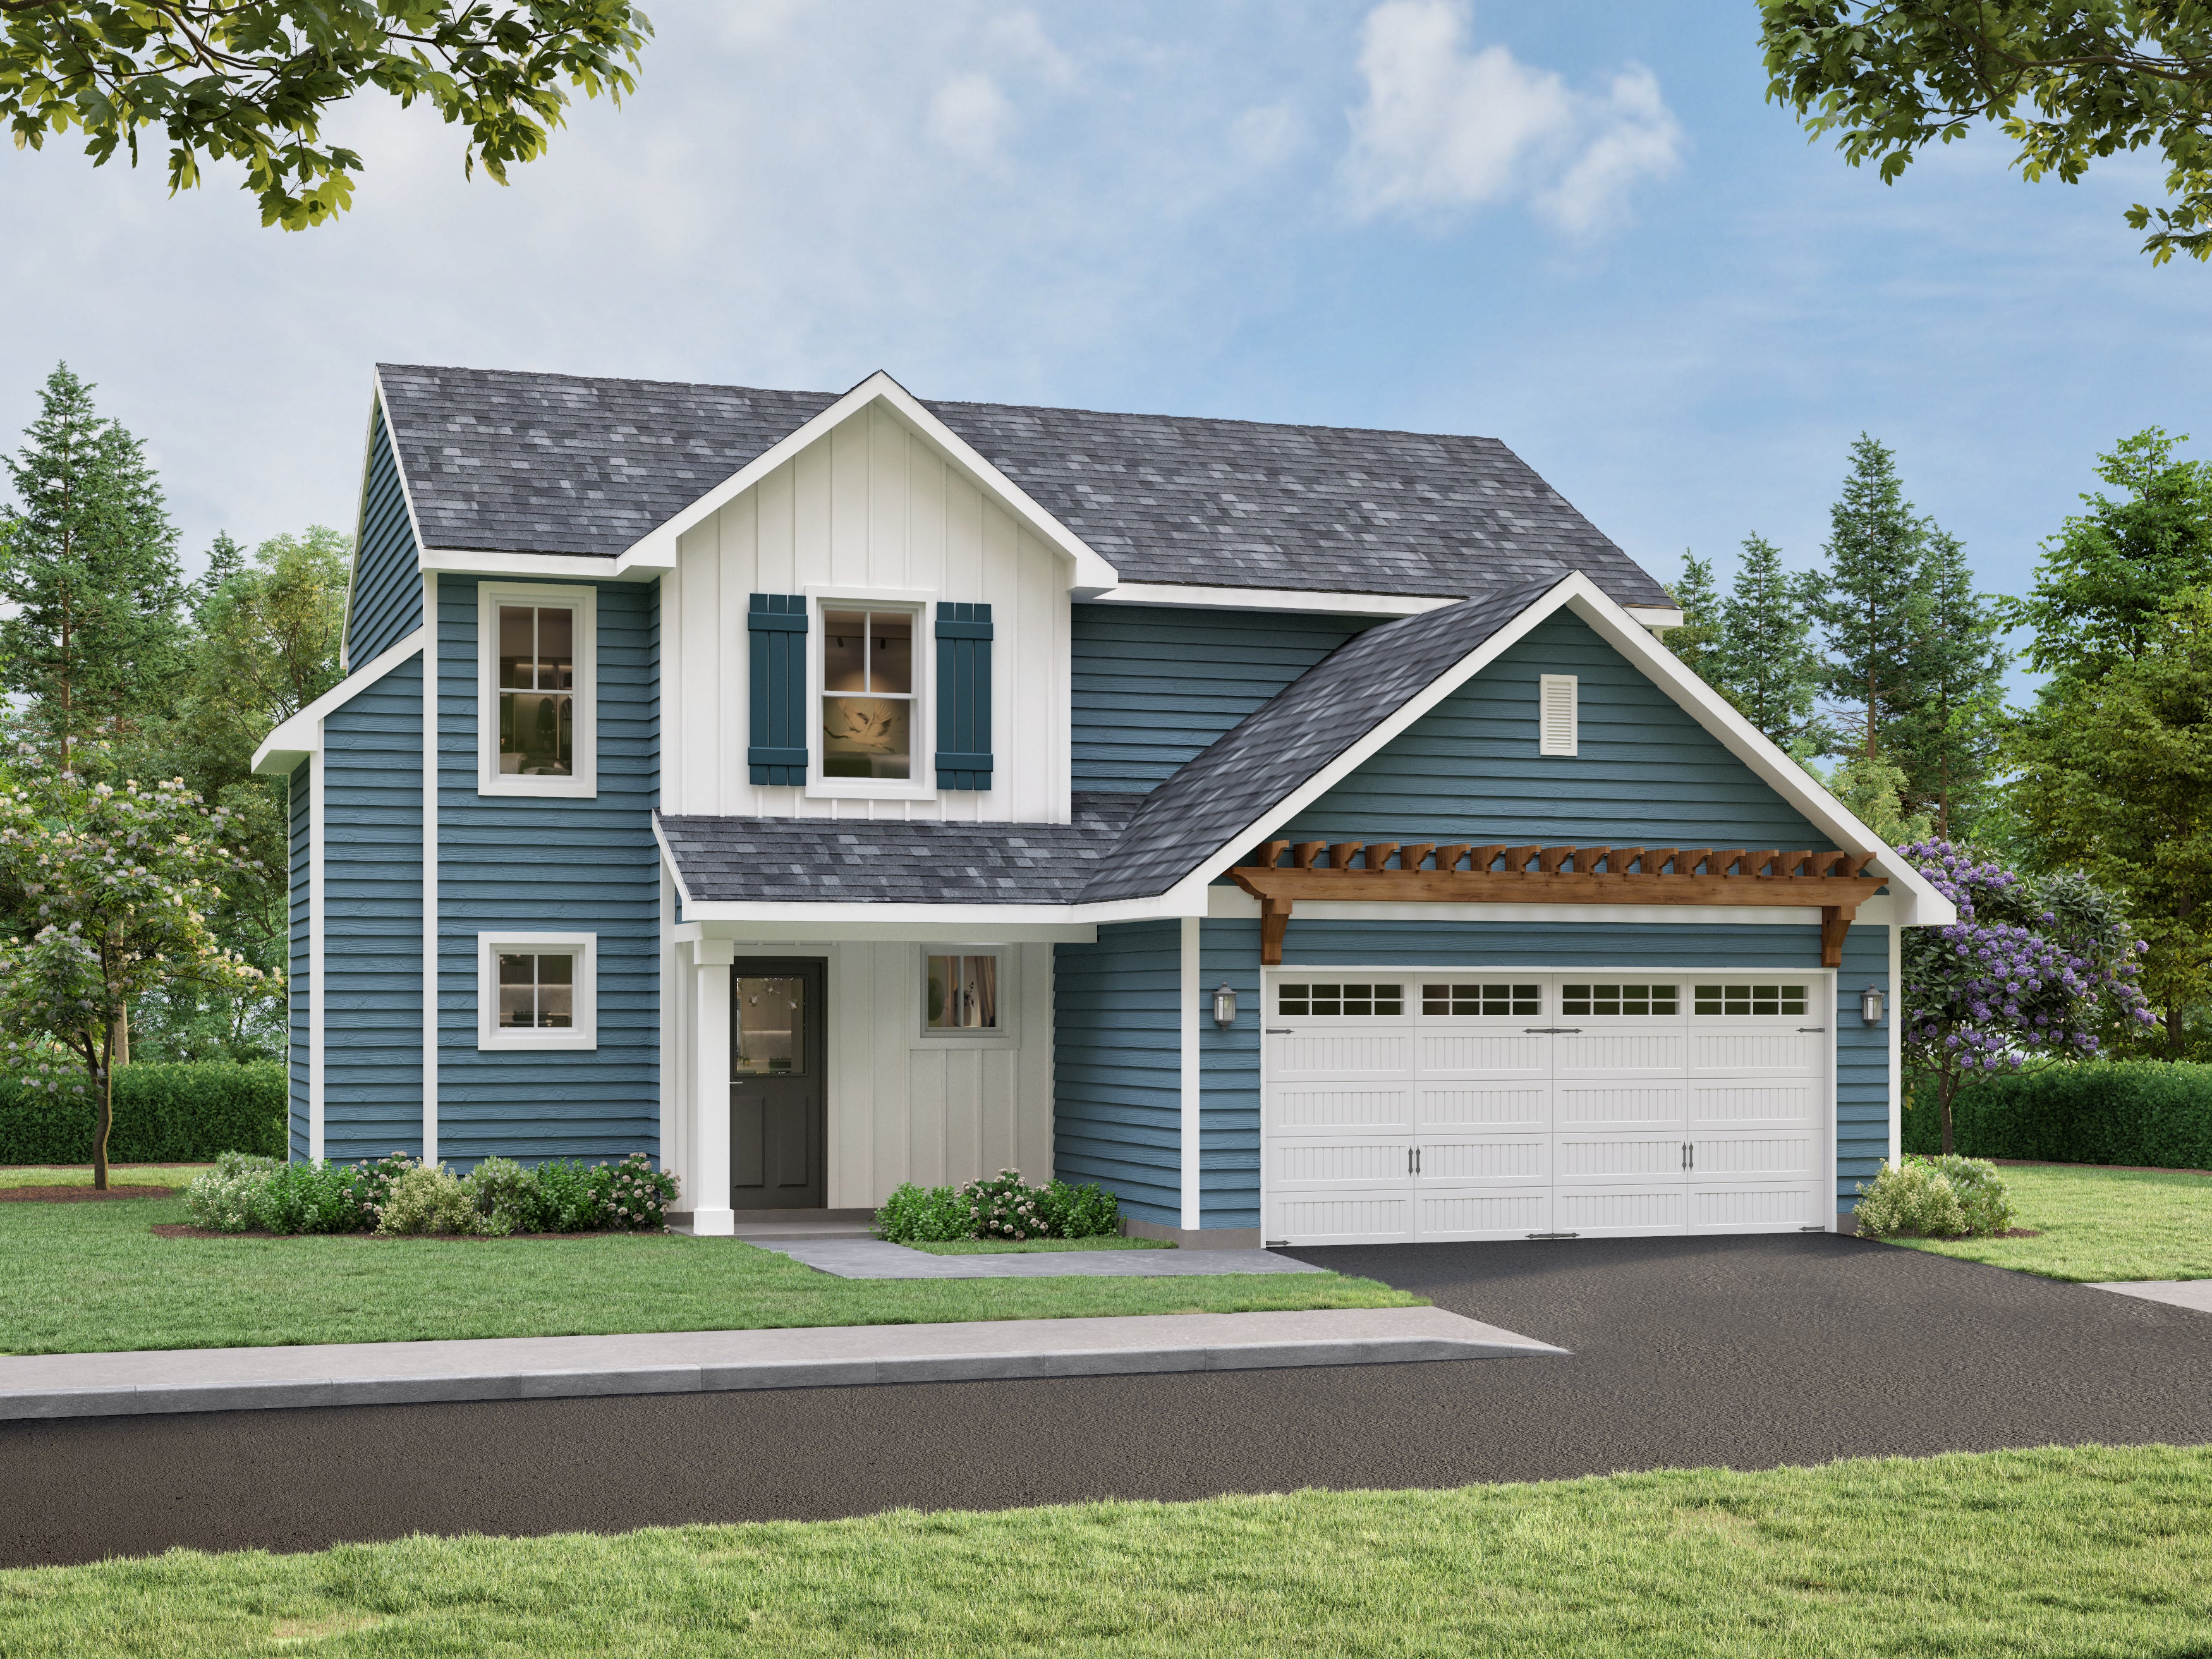
Two-story home with blue siding, white trim, two-car garage, and covered front entry
Pride - Kitchen
Pride - Family Room
Two-story home with blue siding, white trim, two-car garage, and covered front entry
Pride - Kitchen
Pride - Family Room
Pride - Family Room
Pride - 2 Car Garage
Pride - Entry
Pride - Kitchen
Pride - Kitchen
Pride - Family Room
Pride - Kitchen
Pride - Family Room
Pride - Family Room
Pride - Powder Room
Pride - Bedroom
Pride - Bedroom
Pride - Hall Bath
Pride - Bedroom
Pride - Laundry Room
Pride - Bedroom
Pride - Hallway
Pride - Primary Bath
Pride - Primary Bedroom
Pride - Stairwell
Pride - Walk-in Closet
On Your Lot Delaware Lot 1 Watson Drive
3 Bed 2.5 Bath 1,494 Sq Ft 2.5 Acre
TO BE BUILT

PROPOSED FLOORPLAN TO BE BUILT - Pride. Discover the opportunity to build your new home on 2.46 wooded acres in Milford, DE, offering privacy, space, and the freedom of no HOA rules or regulations, all while remaining conveniently located just minutes from hospitals, shopping, dining, and easy access to Delaware’s beaches.

The Pride is three-bedroom, two-story home features a generous great room with living and dining areas, a first-floor powder room and a designer kitchen including an island with breakfast bar and pantry. The owner’s suite includes a private owner’s bath and linen closet and the walk-in closet provides ample closet space. A full bath off the upper hall services the other bedrooms and a convenient second floor laundry with linen space. A two-car garage is included plus many more standard features.

Displayed pricing includes the cost of the lot, lot finishing, and featured floorplan. Other floorplans are available for construction. Photos of similar home are for representation only and may show options or upgrades not included in this home. See New Home Sales Consultant for a complete list of included features. 

Lot 1 Watson Drive
Milford, DE 19963
Community: On Your Lot
GET DIRECTIONS
Request Information


Sales Contact

Questions? Ask Us!
(302) 391-6178
info@carusohomes.com

Available Floor Plans


LOAD MORE HOMES

Want to schedule a tour? Need more Information? We're here to help!

Living room with coffered ceiling, stone fireplace, and built-in window seats
Ask Our New Home Consultants!
Catharine
Ask Our New Home Consultants!
Camryn
Blaine Wiles
Blaine

Have Questions?

Ask Our New Home Consultants!

Contact our New Home Consultants today to answer your questions or schedule your in-person or virtual appointment.

Testimonials Hear
From Our
Customers

MORE TESTIMONIALS

I just had a gut feeling I was home